Escape to your own private country retreat on 2.7 beautifully spread-out acres, where space, comfort, and modern updates come together to create an exceptional lifestyle opportunity. Thoughtfully improved throughout, this home offers peace of mind with a newer roof, updated heating and air-conditioning systems, refreshed siding, new flooring, windows updated lighting, and tasteful improvements across multiple rooms—allowing you to move in and immediately enjoy. Inside, the home is designed for both everyday living and entertaining. The first-floor primary suite provides convenience and privacy with its own en suite bath. A warm and inviting living room flows into a separate family room featuring a cozy fireplace, while the eat-in kitchen serves as the heart of the home. Upstairs, you'll find two additional bedrooms and a full bath, offering comfortable space for family or guests. The partially finished basement expands your living options even further, featuring a rec room, an additional bedroom, and abundant storage—perfect for hobbies, guests, or flexible use to fit your needs. Outside is where this property truly shines. A six-car garage offers incredible space for vehicles, equipment, or workshop potential. The expansive 2.7 acres provide room to breathe, with the possibility of keeping some livestock for those seeking a more self-sufficient lifestyle. An above-ground pool and hot tub add to the enjoyment, creating the perfect setup for summer relaxation and year-round unwinding. Tucked away in a tranquil setting, the backyard offers a peaceful escape where you can relax, entertain, and fully enjoy the beauty of country living.
Sold for $490,000
Zestimate®
$490,000
7707 County Road 12, Wauseon, OH 43567
4beds
2,109sqft
Single Family Residence
Built in 1990
2.71 Acres Lot
$490,000 Zestimate®
$232/sqft
$2,436 Estimated rent
Home value
$490,000
Estimated sales range
Not available
$2,436/mo
Zestimate® history
Owner options
List your home for rent
$2,436/mo
Rent Zestimate®
Find your next renter with Zillow Rental Manager. Plus, with online applications, you can quickly screen prospective tenants – for free.
$2,436/mo
Rent Zestimate®
Refinance and save
$3,377/mo
Est. payment
Refinancing to a lower rate could help reduce your monthly payments and save thousands over the life of the loan.
$3,377/mo
Est. payment
Explore your selling options
Work with a Zillow partner agent
Leverage their expertise and Zillow's premium Showcase listings to get your home seen by more buyers.
Get startedList with your own agent
Get your home in front of millions of buyers by listing it on Zillow.
Learn how to do itSell it yourself
Take full control of how buyers see your home on Zillow by listing For Sale by Owner (FSBO).
List your homeWhat's special
Zillow last checked:
Listing updated:
Listed by:
Gerri L. Walczak 419-261-7362,
RE/MAX Preferred Associates
Bought with:
Beth A. Damasco, 0000341754
Key Realty LTD
Source: NORIS,MLS#: 10012240
Facts & features
Interior
Bedrooms & bathrooms
- Bedrooms: 4
- Bathrooms: 3
- Full bathrooms: 2
- 1/2 bathrooms: 1
Bedroom 2
- Features: Ceiling Fan(s)
- Level: Upper
- Dimensions: 16 x 9
Bedroom 3
- Features: Ceiling Fan(s)
- Level: Upper
- Dimensions: 16 x 18
Bedroom 4
- Level: Lower
- Dimensions: 10 x 15
Other
- Description: wood Floors
- Features: Ceiling Fan(s)
- Level: Main
- Dimensions: 17 x 11
Family room
- Features: Drop Ceiling(s)
- Level: Lower
- Dimensions: 14 x 26
Great room
- Description: wood floors
- Level: Main
- Dimensions: 11 x 20
Kitchen
- Description: wood Floors
- Features: Ceiling Fan(s)
- Level: Main
- Dimensions: 14 x 10
Laundry
- Level: Main
- Dimensions: 9 x 11
Living room
- Description: Wood floors
- Features: Ceiling Fan(s)
- Level: Main
- Dimensions: 19 x 21
Heating
- Central, Forced Air, Mini Split, Propane, Other
Cooling
- Ceiling Fan(s), Central Air, Gas, Window Unit(s)
Appliances
- Included: Dishwasher, Water Heater, Convection Oven, Disposal, Dryer, Electric Range Connection, Gas Oven, Gas Range Connection, Propane Cooktop, Range Hood, Refrigerator, Washer, Water Softener Owned
- Laundry: Electric Dryer Hookup, Inside, Main Level, Washer Hookup
Features
- Ceiling Fan(s), Drop Ceiling(s), Dual Closets, Eat-in Kitchen, Entrance Foyer, Pantry, Primary Bathroom, Sound System, Storage, Vaulted Ceiling(s)
- Flooring: Ceramic Tile, Tile, Hardwood, Plank
- Doors: Door Screen(s), Sliding Doors
- Windows: Window Coverings
- Basement: Concrete,Partially Finished,Sump Pump
- Number of fireplaces: 1
- Fireplace features: Family Room, Propane
- Common walls with other units/homes: No Common Walls
Interior area
- Total structure area: 2,109
- Total interior livable area: 2,109 sqft
- Finished area below ground: 75
Property
Parking
- Total spaces: 12
- Parking features: Asphalt, Additional Parking, Attached Garage, Detached Garage, Driveway, Garage Door Opener, Storage, Unpaved
- Garage spaces: 6
- Has uncovered spaces: Yes
Features
- Patio & porch: Rear Patio, Rear Porch, Front Porch
- Exterior features: Fire Pit, Lighting, Private Yard, Smart Camera(s)/Recording, Storage
- Has private pool: Yes
- Pool features: Above Ground
- Has spa: Yes
- Spa features: Spa/Hot Tub
- Fencing: Partial,Other
- Has view: Yes
- View description: Pasture, Trees/Woods
Lot
- Size: 2.71 Acres
- Features: Landscaped, Level, Wooded
Details
- Additional structures: Barn(s), Garage(s), Shed(s)
- Parcel number: 3005743601.003
- Other equipment: Dehumidifier, DC Well Pump
Construction
Type & style
- Home type: SingleFamily
- Architectural style: Traditional
- Property subtype: Single Family Residence
Materials
- Batts Insulation, Blown-In Insulation, Stone, Vinyl Siding
- Roof: Asphalt,Shingle
Condition
- New construction: No
- Year built: 1990
Utilities & green energy
- Electric: 200+ Amp Service
- Sewer: Septic Tank
- Water: Well
- Utilities for property: Cable Available, Electricity Connected, Natural Gas Not Available, Sewer Not Available, Water Not Available, Propane
Community & HOA
Community
- Security: Carbon Monoxide Detector(s), Keyless Entry, Smoke Detector(s)
- Subdivision: None
HOA
- Has HOA: No
Location
- Region: Wauseon
Financial & listing details
- Price per square foot: $232/sqft
- Tax assessed value: $258,200
- Annual tax amount: $5,174
- Date on market: 8/24/2026
- Listing terms: Cash,Conventional,FHA,VA Loan
- Electric utility on property: Yes
- Road surface type: Asphalt
Price history
| Date | Event | Price |
|---|---|---|
| 9/30/2026 | Sold | $490,000-1.8%$232/sqft |
Source: NORIS #10012240 Report a problem | ||
| 9/2/2026 | Contingent | $499,000$237/sqft |
Source: NORIS #10012240 Report a problem | ||
| 8/24/2026 | Listed for sale | $499,000+165.8%$237/sqft |
Source: NORIS #10012240 Report a problem | ||
| 3/19/2015 | Sold | $187,700-2.2%$89/sqft |
Source: NORIS #5083620 Report a problem | ||
| 2/13/2015 | Listed for sale | $192,000$91/sqft |
Source: Welles Bowen Realtors #5083620 Report a problem | ||
Public tax history
| Year | Property taxes | Tax assessment |
|---|---|---|
| 2025 | $5,174 +6.2% | $90,370 |
| 2024 | $4,873 -1.8% | $90,370 |
| 2023 | $4,960 +25.1% | $90,370 +24.4% |
| 2022 | $3,965 -4.8% | $72,670 |
| 2021 | $4,163 +6.7% | $72,670 |
| 2020 | $3,902 +7.5% | $72,670 +7.2% |
| 2019 | $3,630 +11.1% | $67,800 +9.4% |
| 2018 | $3,267 +2.4% | $61,990 |
| 2017 | $3,190 +8.8% | $61,990 +11.9% |
| 2016 | $2,932 +9.8% | $55,410 |
| 2015 | $2,671 -0.2% | $55,410 |
| 2014 | $2,676 -8% | $55,410 +0.1% |
| 2013 | $2,907 0% | $55,340 |
| 2012 | $2,908 -3% | $55,340 |
| 2011 | $2,998 -1.9% | $55,340 -15% |
| 2010 | $3,056 -2.9% | $65,100 |
| 2009 | $3,148 +0.8% | $65,100 |
| 2008 | $3,122 +6.8% | $65,100 +7.6% |
| 2007 | $2,923 | $60,520 |
| 2006 | -- | -- |
| 2005 | -- | -- |
| 2004 | -- | -- |
| 2003 | -- | -- |
| 2002 | -- | -- |
Find assessor info on the county website
Neighborhood: 43567
Nearby homes
- $314,4003 bd2 ba1.9k sqft7671 County Road 12, Wauseon, OH 43567Off Market

- $495,6003 bd3 ba2.8k sqft7721 County Road 12, Wauseon, OH 43567Off Market
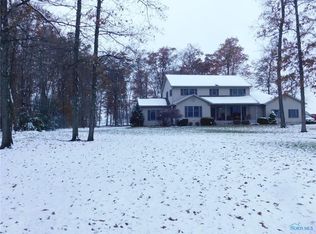
- $248,5003 bd1 ba1.4k sqft7720 County Road 12, Wauseon, OH 43567Off Market
- $363,3003 bd2 ba1.6k sqft7670 County Road 12, Wauseon, OH 43567Off Market
- $228,2002 bd1 ba832 sqft7770 County Road 12, Wauseon, OH 43567Off Market
- $337,0003 bd3 ba2.2k sqft7620 County Road 12, Wauseon, OH 43567Sold
- $256,3003 bd2 ba1.5k sqft7580 County Road 12, Wauseon, OH 43567Off Market
- $268,3003 bd2 ba1.4k sqft7830 County Road 12, Wauseon, OH 43567Off Market
Nearby schools
GreatSchools rating
- 5/10Wauseon Elementary SchoolGrades: 3-5Distance: 2.5 mi
- 7/10Wauseon Middle SchoolGrades: 6-8Distance: 2.5 mi
- 5/10Wauseon High SchoolGrades: 9-12Distance: 2.7 mi
Schools provided by the listing agent
- Elementary: Wauseon
- Middle: Wauseon
- High: Wauseon
Source: NORIS. This data may not be complete. We recommend contacting the local school district to confirm school assignments for this home.
Get a cash offer in 3 minutes
Find out how much your home could sell for in as little as 3 minutes with a no-obligation cash offer.
Estimated market value
$490,000
Get a cash offer in 3 minutes
Find out how much your home could sell for in as little as 3 minutes with a no-obligation cash offer.
Estimated market value
$490,000
- Ohio
- Fulton County
- Wauseon
- 43567
- 7707 County Road 12
