Skip main navigation
Closed
  • $700,000

    7707 County Road 41, Victor, NY 14564

    4beds
    3,666sqft
    Single Family Residence
    Built in 2011
    4.6 Acres Lot
    $-- Zestimate®
    $191/sqft
    $3,782 Estimated rent

    Home value

    Not available

    Estimated sales range

    Not available

    $3,782/mo

    Zestimate® history
    Loading
    Loading...

    Owner options

    List your home for rent

    $3,782/mo

    Rent Zestimate®

    Find your next renter with Zillow Rental Manager. Plus, with online applications, you can quickly screen prospective tenants – for free.

    Learn more

    $3,782/mo

    Rent Zestimate®

    Refinance and save

    $4,826/mo

    Est. payment

    Refinancing to a lower rate could help reduce your monthly payments and save thousands over the life of the loan.

    See today's rates

    $4,826/mo

    Est. payment

    Explore your selling options

    Work with a Zillow partner agent

    Leverage their expertise and Zillow's premium Showcase listings to get your home seen by more buyers.

    Get started

    List with your own agent

    Get your home in front of millions of buyers by listing it on Zillow.

    Learn how to do it

    Sell it yourself

    Take full control of how buyers see your home on Zillow by listing For Sale by Owner (FSBO).

    List your home

    What's special

    Natural lightBonus roomFinished storage areaGenerous sized bedroomsAbove ground poolOpen concept floor planHuge island
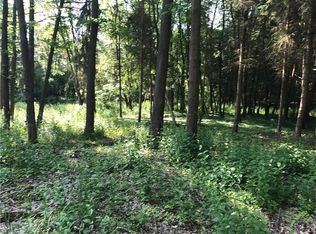
    Nestled on a knoll, set off of the road, on 4.6 acres, this beautiful 3666sf home is sure to check all your boxes! Charming front porch! Oversized foyer with large flex space perfect for additional bedroom/office/den/playroom or formal dining! Open concept floor plan w/large LR w/sliders out to the deck and a flow to the large eat in kitchen w/stainless steel appliances included, granite counters, huge island and sliders to the deck! 1st flr primary suite is oversized w/large spa like bathroom w/2 sinks, soaking tub and mega sized walk in shower with rain head! Rounding out the 1st flr is a mudroom area w/access to the oversized 2 car garage & powder room! Upstairs you will find 3 generous sized bedrooms with loads of natural light and 2 huge closets! There is a bonus room that could easily be converted into another bedroom or used as a playroom/media room! The full bath is massive and well appointed! The 2nd flr laundry rm features a folding counter and loads of cabinets! The washer & dryer stay! There is a large finished storage area off of the upstairs hallway! For even more room to roam, you could finish the space over the garage w/access by a door off of the upstairs hallway between the laundry room & storage closet! Walk out lower level! Outbuilding is 960sf, fits 3 cars, 10’ ceilings, heated & insulated, 100 amp service, 16’ x 9’ door and a 10’ x 9’ door, 220v plug, floor drain, generator plug w/manual generator and RV/Boat parking pad! Property is serviced by well, septic and propane! There’s 2 drilled wells on the property. Well on rear property not in use. Well on main property has constant pressure pump, full treatment system inc. filters, softener, blue light reverse osmosis for drinking water. Loads of upgrades & extras: concrete driveway, electric pet fence, security system, deck w/retractable awning, 24’ above ground pool with deck, loads of storage, pex plumbing and more! Could easily separate into 3 lots! You can’t replicate at this price!! This home is a true 10++

    Zillow last checked:

    Listing updated:

    Listed by:

    John Antetomaso 585-787-8888,

    RE/MAX Plus

    Bought with:

    Jacqueline Tepfer, 10401323823

    Tru Agent Real Estate

    Source: NYSAMLSs,MLS#: R1593333MLS LogoOriginating MLS: Rochester

    Facts & features

    Interior

    Bedrooms & bathrooms
    • Bedrooms: 4
    • Bathrooms: 3
    • Full bathrooms: 2
    • 1/2 bathrooms: 1
    • Main level bathrooms: 2
    • Main level bedrooms: 1
    Heating
    • Propane, Forced Air
    Cooling
    • Central Air
    Appliances
    • Included: Dryer, Dishwasher, Electric Oven, Electric Range, Electric Water Heater, Disposal, Microwave, Refrigerator, Washer, Water Purifier Owned, Water Softener Owned
    • Laundry: Upper Level
    Features
    • Ceiling Fan(s), Den, Entrance Foyer, Eat-in Kitchen, Separate/Formal Living Room, Guest Accommodations, Granite Counters, Home Office, Country Kitchen, Kitchen Island, Kitchen/Family Room Combo, Living/Dining Room, Other, Pantry, See Remarks, Sliding Glass Door(s), Storage, Window Treatments, Bedroom on Main Level, Convertible Bedroom, Bath in Primary Bedroom
    • Flooring: Carpet, Ceramic Tile, Laminate, Tile, Varies
    • Doors: Sliding Doors
    • Windows: Drapes
    • Basement: Full,Walk-Out Access
    • Has fireplace: No
    Interior area
    • Total structure area: 3,666
    • Total interior livable area: 3,666 sqft

    Property

    Parking
    • Total spaces: 5
    • Parking features: Attached, Detached, Electricity, Garage, Heated Garage, Storage, Workshop in Garage, Driveway, Garage Door Opener
    • Attached garage spaces: 5
    Features
    • Levels: Two
    • Stories: 2
    • Patio & porch: Deck, Open, Porch
    • Exterior features: Concrete Driveway, Deck, Pool
    • Pool features: Above Ground
    • Fencing: Pet Fence
    Lot
    • Size: 4.60 Acres
    • Dimensions: 644 x 200
    • Features: Irregular Lot, Wooded
    Details
    • Additional structures: Barn(s), Outbuilding
    • Parcel number: 3248890380000001093331
    • Special conditions: Standard

    Construction

    Type & style
    • Home type: SingleFamily
    • Architectural style: Cape Cod,Contemporary
    • Property subtype: Single Family Residence
    Materials
    • Frame, Stone, Vinyl Siding, PEX Plumbing
    • Foundation: Block
    • Roof: Asphalt,Architectural,Shingle
    Condition
    • Resale
    • Year built: 2011

    Utilities & green energy

    • Electric: Circuit Breakers
    • Sewer: Aerobic Septic, Septic Tank
    • Water: Well
    • Utilities for property: Cable Available

    Community & neighborhood

    Security
    • Security features: Security System Owned
    Location
    • Region: Victor

    Other

    Other facts
    • Listing terms: Cash,Conventional,VA Loan

    Price history

    DateEventPrice
    5/6/2025Sold$700,000+0%$191/sqft
    Source: NYSAMLSs #R1593333 Report a problem
    4/2/2025Pending sale$699,900$191/sqft
    Source: NYSAMLSs #R1593333 Report a problem
    4/2/2025Contingent$699,900$191/sqft
    Source: NYSAMLSs #R1593333 Report a problem
    3/19/2025Listed for sale$699,900+112.1%$191/sqft
    Source: NYSAMLSs #R1593333 Report a problem
    5/20/2012Sold$330,000$90/sqft
    Source: NYSAMLSs #R173194 Report a problem

    Public tax history

    YearProperty taxesTax assessment
    2020-- $373,000
    2019-- $373,000 +2.2%
    2018-- $365,000 +4%
    2017$5,312 $351,000
    2016-- $351,000

    Find assessor info on the county website

    Neighborhood: 14564

    Nearby schools

    GreatSchools rating
    Schools provided by the listing agent
    • District: Victor

    Source: NYSAMLSs. This data may not be complete. We recommend contacting the local school district to confirm school assignments for this home.