Skip main navigation
Sold for $742,500
  • $742,500

    7707 Darcy Ln, Clarkston, MI 48348

    4beds
    3,584sqft
    Single Family Residence
    Built in 2003
    3.01 Acres Lot
    $742,800 Zestimate®
    $207/sqft
    $3,942 Estimated rent

    Home value

    $742,800

    $706,000 - $780,000

    $3,942/mo

    Zestimate® history
    Loading
    Loading...

    Owner options

    List your home for rent

    $3,942/mo

    Rent Zestimate®

    Find your next renter with Zillow Rental Manager. Plus, with online applications, you can quickly screen prospective tenants – for free.

    Learn more

    $3,942/mo

    Rent Zestimate®

    Refinance and save

    $4,814/mo

    Est. payment

    Refinancing to a lower rate could help reduce your monthly payments and save thousands over the life of the loan.

    See today's rates

    $4,814/mo

    Est. payment

    Explore your selling options

    Work with a Zillow partner agent

    Leverage their expertise and Zillow's premium Showcase listings to get your home seen by more buyers.

    Get started

    List with your own agent

    Get your home in front of millions of buyers by listing it on Zillow.

    Learn how to do it

    Sell it yourself

    Take full control of how buyers see your home on Zillow by listing For Sale by Owner (FSBO).

    List your home

    What's special

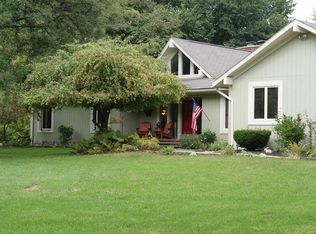
    Nestled at the end of a private cul-de-sac on 3 picturesque acres, this custom-built walkout ranch offers a rare blend of privacy and craftsmanship. Located off a paved road with no HOA, the property is surrounded by mature pine trees and features a private pond and wooded backdrop, creating a secluded retreat just minutes from everything Clarkston has to offer. Inside, thoughtful design and custom details shine throughout. Brazilian cherry hardwood floors, handcrafted cherry cabinetry, and a stunning stone fireplace with a custom wood mantel create a warm and inviting atmosphere. The open-concept floor plan is filled with natural light from expansive windows that frame the surrounding landscape and provide beautiful views year-round. The primary suite is a true sanctuary, featuring vaulted ceilings, transom windows, dual vanities, and a unique wraparound walk-in closet. A flexible front office offers the perfect space for a library, workspace, or formal dining room. Designed for both everyday living and entertaining, the recently finished walkout lower level includes a 4th bedroom, exercise room, spacious family room with an impressive entertainment system, and a wet bar with custom concrete countertops. Step outside to the lower patio and follow the walkway to the built-in fire pit, creating the perfect setting for gatherings with family and friends. Outdoor living is equally impressive, with a large deck, pergola, enclosed garden, private pond, irrigated lawn, and peaceful wooded surroundings. The oversized 3-car garage provides ample space for vehicles, storage, and hobbies. Numerous recent updates provide peace of mind, including new kitchen appliances (2021), exterior paint (2022), gutter guards (2022), well bladder (2021), all new carpet (2025), and a new air conditioning unit (2025). A truly special property where custom craftsmanship, modern updates, and a breathtaking natural setting come together to create an exceptional place to call home.

    Zillow last checked:

    Listing updated:

    Listed by:

    Jonathan Crane 616-364-9551,

    BHHS Michigan Real Estate

    Bought with:

    Matthew Medonis, 6501418496

    KW Showcase Realty

    Source: Realcomp II,MLS#: 20261038629MLS Logo

    Facts & features

    Interior

    Bedrooms & bathrooms
    • Bedrooms: 4
    • Bathrooms: 3
    • Full bathrooms: 3
    Primary bedroom
    • Level: Entry
    • Area: 300
    • Dimensions: 20 X 15
    Bedroom
    • Level: Entry
    • Area: 156
    • Dimensions: 13 X 12
    Bedroom
    • Level: Entry
    • Area: 143
    • Dimensions: 11 X 13
    Bedroom
    • Level: Basement
    • Area: 252
    • Dimensions: 14 X 18
    Primary bathroom
    • Level: Entry
    • Area: 168
    • Dimensions: 14 X 12
    Other
    • Level: Entry
    • Area: 45
    • Dimensions: 5 X 9
    Other
    • Level: Basement
    • Area: 56
    • Dimensions: 7 X 8
    Dining room
    • Level: Entry
    • Area: 100
    • Dimensions: 10 X 10
    Family room
    • Level: Basement
    • Area: 420
    • Dimensions: 20 X 21
    Flex room
    • Level: Entry
    • Area: 156
    • Dimensions: 13 X 12
    Flex room
    • Level: Basement
    • Area: 198
    • Dimensions: 18 X 11
    Game room
    • Level: Basement
    • Area: 266
    • Dimensions: 19 X 14
    Kitchen
    • Level: Entry
    • Area: 204
    • Dimensions: 12 X 17
    Other
    • Level: Basement
    • Area: 72
    • Dimensions: 9 X 8
    Laundry
    • Level: Entry
    • Area: 60
    • Dimensions: 10 X 6
    Living room
    • Level: Entry
    • Area: 255
    • Dimensions: 15 X 17
    Heating
    • Forced Air, Natural Gas
    Cooling
    • Ceiling Fans, Central Air
    Appliances
    • Included: Dishwasher, Dryer, Free Standing Gas Range, Free Standing Refrigerator, Microwave, Stainless Steel Appliances, Washer
    • Laundry: Laundry Room
    Features
    • High Speed Internet
    • Basement: Finished
    • Has fireplace: Yes
    • Fireplace features: Living Room
    Interior area
    • Total interior livable area: 3,584 sqft
    • Finished area above ground: 2,031
    • Finished area below ground: 1,553

    Property

    Parking
    • Total spaces: 3
    • Parking features: Three Car Garage, Attached, Garage Door Opener, Workshop In Garage
    • Garage spaces: 3
    Features
    • Levels: One
    • Stories: 1
    • Entry location: GroundLevel
    • Patio & porch: Deck, Patio, Porch
    • Pool features: None
    • Waterfront features: Pond
    Lot
    • Size: 3.01 Acres
    • Dimensions: 328 x 64 x 206 x 276 x 256 x 345
    Details
    • Parcel number: 0818476011
    • Special conditions: Short Sale No,Standard

    Construction

    Type & style
    • Home type: SingleFamily
    • Architectural style: Ranch
    • Property subtype: Single Family Residence
    Materials
    • Brick, Wood Siding
    • Foundation: Basement, Poured
    • Roof: Asphalt
    Condition
    • New construction: No
    • Year built: 2003
    • Major remodel year: 2023

    Utilities & green energy

    • Sewer: Septic Tank
    • Water: Well

    Community & HOA

    Community
    • Security: Smoke Detectors
    HOA
    • Has HOA: No
    Location
    • Region: Clarkston

    Financial & listing details

    • Price per square foot: $207/sqft
    • Tax assessed value: $261,327
    • Annual tax amount: $8,552
    • Date on market: 6/5/2026
    • Cumulative days on market: 7 days
    • Listing agreement: Exclusive Right To Sell
    • Listing terms: Cash,Conventional,FHA,Va Loan
    • Exclusions: Exclusion(s) Do Not Exist

    Price history

    DateEventPrice
    6/25/2026Listing removed$690,000$193/sqft
    Source: Berkshire Hathaway HomeServices Michigan and Northern Indiana Real Estate #20261038629 Report a problem
    6/25/2026Pending sale$690,000-7.1%$193/sqft
    Source: Realcomp II #20261038629 Report a problem
    6/24/2026Sold$742,500+7.6%$207/sqft
    Source: Realcomp II #20261038629 Report a problem
    6/10/2026Contingent$690,000$193/sqft
    Source: Berkshire Hathaway HomeServices Michigan and Northern Indiana Real Estate #20261038629 Report a problem
    6/3/2026Listed for sale$690,000+31.6%$193/sqft
    Source: Berkshire Hathaway HomeServices Michigan and Northern Indiana Real Estate #20261038629 Report a problem
    10/7/2021Sold$524,500+32.8%$146/sqft
    Source: Public Record Report a problem
    11/1/2018Sold$395,000-1.3%$110/sqft
    Source: Public Record Report a problem
    10/1/2018Pending sale$400,000$112/sqft
    Source: RE/MAX ENCORE #218090834 Report a problem
    9/17/2018Listed for sale$400,000+321.1%$112/sqft
    Source: RE/MAX Encore #218090834 Report a problem
    9/9/2003Sold$95,000$27/sqft
    Source: Public Record Report a problem

    Public tax history

    YearProperty taxesTax assessment
    2024-- $272,500 +12.9%
    2023-- $241,400 +3.3%
    2022-- $233,800 +16.4%
    2021-- $200,900 +0.4%
    2020-- $200,100 +2.2%
    2019-- $195,800 +5.6%
    2018$5,086 +8.7%$185,500 +8.5%
    2015$4,680 $171,000 +7.8%
    2014-- $158,700 +17.9%
    2011-- $134,600 -4%
    2010-- $140,200 -16.6%
    2009-- $168,100 -13.7%
    2003-- $194,800
    Find assessor info on the county website

    Neighborhood: 48348

    Nearby schools

    GreatSchools rating
    Get a cash offer in 3 minutes
    Find out how much your home could sell for in as little as 3 minutes with a no-obligation cash offer.
    Estimated market value
    $742,800
    Get a cash offer in 3 minutes
    Find out how much your home could sell for in as little as 3 minutes with a no-obligation cash offer.
    Estimated market value
    $742,800