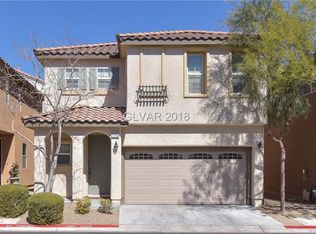
Beautiful home for ѕаlе, locatеd in а quiet Mountains Εdge nеighborhood. Featuring 3 bedrooms and 2.5 baths. Laminate flooring throughout the house, waterproof in the bathrooms. Open floorplan with granite countertops and breakfast bar in the kitchen and tons of cabinets. Designer paint throughout w/ceiling fans in every room, 9 ft ceilings. Quartz counters in the bathrooms. House is in a great shape, like new. Low HOA dues include front yard maintenance. No maintenance backyard w/security door. Energy Plus standards, including radiant barrier roof sheathing. Very low utility bills. Great neighborhood, walking distance to Exploration Peak Park and Mountains Edge Regional Park. Close to schools, grocery stores, restaurants...
Coming soon 09/30
$385,000
7707 Epico Way, Las Vegas, NV 89179
3beds
1,207sqft
Single Family Residence
Built in 2010
1,742 Square Feet Lot
$385,000 Zestimate®
$319/sqft
$102/mo HOA
What's special
- 26 days
- 242
- 17
Zillow last checked:
Listing updated:
Listed by:
Danijela Musillo B.1002799 702-366-4763,
Drina Realty
Source: LVR,MLS#: 2812008 Originating MLS: Greater Las Vegas Association of Realtors Inc
Originating MLS: Greater Las Vegas Association of Realtors IncFacts & features
Interior
Bedrooms & bathrooms
- Bedrooms: 3
- Bathrooms: 3
- Full bathrooms: 2
- 1/2 bathrooms: 1
Primary bedroom
- Description: Ceiling Fan,Ceiling Light,Closet,Upstairs
- Dimensions: 12x14
Bedroom 2
- Description: Ceiling Fan,Ceiling Light,Closet,Upstairs
- Dimensions: 10x10
Bedroom 3
- Description: Ceiling Fan,Ceiling Light,Closet,Upstairs
- Dimensions: 10x10
Primary bathroom
- Description: Double Sink,Dual Flush Toilet,Tub
Dining room
- Description: Living Room/Dining Combo
- Dimensions: 10x10
Kitchen
- Description: Granite Countertops,Lighting Recessed,Man Made Woodor Laminate Flooring,Pantry,Stainless Steel Appliances
Living room
- Description: Front
- Dimensions: 12x21
Heating
- Central, Gas
Cooling
- Central Air, Electric
Appliances
- Included: Dryer, Dishwasher, Disposal, Gas Range, Gas Water Heater, Microwave, Refrigerator, Water Heater, Washer
- Laundry: Gas Dryer Hookup, Laundry Room, Upper Level
Features
- Bathroom on Main Level, Ceiling Fan(s), Half Bath on Main Level, Window Treatments
- Flooring: Laminate
- Windows: Blinds, Double Pane Windows
- Has fireplace: No
Interior area
- Total structure area: 1,207
- Total interior livable area: 1,207 sqft
Property
Parking
- Total spaces: 1
- Parking features: Attached, Epoxy Flooring, Garage, Garage Door Opener, Inside Entrance, Private, Storage
- Attached garage spaces: 1
Features
- Stories: 2
- Exterior features: Private Yard
- Fencing: Block,Back Yard
Lot
- Size: 1,742 Square Feet
- Features: Desert Landscaping, Landscaped, < 1/4 Acre
Details
- Parcel number: 17634115020
- Zoning description: Single Family
- Horse amenities: None
Construction
Type & style
- Home type: SingleFamily
- Architectural style: Two Story
- Property subtype: Single Family Residence
Materials
- Frame, Stucco
- Roof: Tile
Condition
- Resale
- Year built: 2010
Utilities & green energy
- Electric: Photovoltaics None
- Sewer: Public Sewer
- Water: Public
- Utilities for property: Underground Utilities
Green energy
- Energy efficient items: Windows
Community & HOA
Community
- Subdivision: Storybook Homes-Trissino
HOA
- Has HOA: Yes
- Amenities included: None
- Services included: Association Management, Maintenance Grounds
- HOA fee: $57 monthly
- HOA name: Trissino HOA/ RMPG
- HOA phone: 702-933-7764
- Second HOA fee: $135 quarterly
Location
- Region: Las Vegas
Financial & listing details
- Price per square foot: $319/sqft
- Tax assessed value: $267,060
- Annual tax amount: $1,630
- Date on market: 9/30/2026
- Listing agreement: Exclusive Right To Sell
- Listing terms: Cash,Conventional,FHA,VA Loan
- Ownership: Single Family Residential
Estimated market value
$385,000
$366,000 - $404,000
$1,860/mo
Price history
| Date | Event | Price |
|---|---|---|
| 1/7/2021 | Listing removed | $289,000$239/sqft |
Source:  LVR #2215979 Report a problem LVR #2215979 Report a problem | ||
| 8/1/2020 | Listed for sale | $289,000+149.2%$239/sqft |
Source: Principle Realty Advisors #2215979 Report a problem | ||
| 6/23/2011 | Sold | $115,990$96/sqft |
Source: Public Record Report a problem | ||
Public tax history
| Year | Property taxes | Tax assessment |
|---|---|---|
| 2026 | $1,633 +3% | $93,471 +3.3% |
| 2025 | $1,586 +3% | $90,495 +7.4% |
| 2024 | $1,540 +3% | $84,278 +11.1% |
| 2023 | $1,495 -1.5% | $75,875 +6.2% |
| 2022 | $1,518 +7.7% | $71,459 +2.4% |
| 2021 | $1,409 +6.7% | $69,808 +3.9% |
| 2020 | $1,320 +4.8% | $67,166 +11.6% |
| 2019 | $1,260 +6.9% | $60,186 |
| 2018 | $1,178 | $60,186 +8.7% |
| 2017 | $1,178 | $55,373 +5.6% |
| 2016 | $1,178 +0.3% | $52,451 +13.8% |
| 2015 | $1,175 +3% | $46,079 +22.1% |
| 2014 | $1,141 | $37,736 |
| 2013 | -- | $37,736 -6.2% |
| 2012 | -- | $40,210 |
Find assessor info on the county website
Monthly payment
Est. payment
Payment breakdown
Explore the cost of this home by adjusting the details. Changes won't be saved.Climate risks
Neighborhood: 89179
Nearby schools
Schools provided by the listing agent
- Elementary: Jones Blackhurst, Janis,Jones Blackhurst, Janis
- Middle: Gunderson, Barry & June
- High: Desert Oasis
Source: LVR. This data may not be complete. We recommend contacting the local school district to confirm school assignments for this home.


Similar homes
- $400,0003 bd3 ba1.4k sqft10931 Sardinia Sands Dr, Las Vegas, NV 89141For Sale
 MLS ID #2816800, Cindy Lawrence, Realty ONE Group, Inc. LVR
 - $--3 bd2 ba1.6k sqft7609 Magic Cove Ct, Las Vegas, NV 89139Auction
 ServiceLink Auction
 - $399,0003 bd3 ba1.7k sqft10645 Lessona St, Las Vegas, NV 89141For Sale
 MLS ID #2804062, Brendan O'Connell, Legacy Real Estate Group. LVR
 - $415,0003 bd3 ba1.6k sqft10590 Longoria Garden St, Las Vegas, NV 89141For Sale
 MLS ID #2808641, Kelly-Tu Nguyen, Epique Realty. LVR
