Skip main navigation
Sold for $330,000
  • $330,000

    7707 Lafayette Forest Dr APT 11, Annandale, VA 22003

    2beds
    1,006sqft
    Condominium
    Built in 1986
    -- sqft lot
    $347,000 Zestimate®
    $328/sqft
    $2,299 Estimated rent

    Home value

    $347,000

    $330,000 - $364,000

    $2,299/mo

    Zestimate® history
    Loading
    Loading...

    Owner options

    List your home for rent

    $2,299/mo

    Rent Zestimate®

    Find your next renter with Zillow Rental Manager. Plus, with online applications, you can quickly screen prospective tenants – for free.

    Learn more

    $2,299/mo

    Rent Zestimate®

    Refinance and save

    $2,070/mo

    Est. payment

    Refinancing to a lower rate could help reduce your monthly payments and save thousands over the life of the loan.

    See today's rates

    $2,070/mo

    Est. payment

    Explore your selling options

    Work with a Zillow partner agent

    Leverage their expertise and Zillow's premium Showcase listings to get your home seen by more buyers.

    Get started

    List with your own agent

    Get your home in front of millions of buyers by listing it on Zillow.

    Learn how to do it

    Sell it yourself

    Take full control of how buyers see your home on Zillow by listing For Sale by Owner (FSBO).

    List your home

    What's special

    Private entranceConventional financingSeparate formal livingLarge principal bathroomUpdated tilesGeorge mason mortgageDining rooms
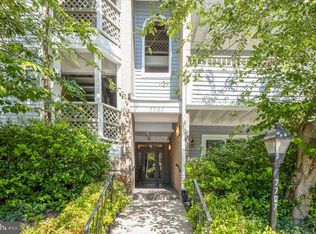
    Unit #11 is a first floor 1,006 SF, 2 bed/2baths condo at sough-after Lafayette Forest. Investors delight. Cash, conventional financing and FHA approved. This home qualifies for the amazing! $10,000 grant offered by George Mason Mortgage ( LA for more info). A great entry point to the DMV housing market. Move-In condition but it Needs a little TLC. to make it fit your personal specifications. Perfect for a first-time homebuyer or investor. SOLD STRICTLY AS -IS. This condo has its own private entrance/patio with two unassigned parking space(s). Washer/Dryer in unit coveys. Enjoy a sunlight filled space throughout the entire unit. Two newer sliding doors. Separate formal Living and Dining Rooms. Fireplace. The kitchen is featuring stainless steel appliances, refrigerator, stove, microwave and dishwasher, formica countertops, plenty of cabinetry, and a separate closet with new stacked washer/dryer. A Primary Suite with a redesigned walk-in closet next to a large Principal Bathroom with jacuzzi tub, double vanity and updated tiles..The second bedroom features a spacious closet and a fully renovated 2nd. bathroom with ceramic tiles, glass sliding door, tiled shower. Utilities are included except electricity.. It is centrally located. Easy and fast access to major roads and I-495. Perfect commuter location. This Condo is a must see!

    Zillow last checked:

    Listing updated:

    Listed by:

    Maria Fernanda Delgado 703-898-1810,

    Hestia Realtors

    Bought with:

    Elizabeth Millett-Yesford, 634007

    e Venture LLC

    Source: Bright MLS,MLS#: VAFX2141586MLS Logo

    Facts & features

    Interior

    Bedrooms & bathrooms
    • Bedrooms: 2
    • Bathrooms: 2
    • Full bathrooms: 2
    • Main level bathrooms: 2
    • Main level bedrooms: 2
    Basement
    • Area: 0
    Heating
    • Heat Pump, Electric
    Cooling
    • Central Air, Electric
    Appliances
    • Included: Microwave, Dishwasher, Disposal, Ice Maker, Refrigerator, Cooktop, Washer/Dryer Stacked, Water Heater, Electric Water Heater
    • Laundry: Dryer In Unit, Has Laundry, Main Level, Washer In Unit, In Unit
    Features
    • Combination Kitchen/Dining, Combination Dining/Living, Dining Area, Entry Level Bedroom, Primary Bath(s), Recessed Lighting, Soaking Tub, Bathroom - Tub Shower, Walk-In Closet(s)
    • Flooring: Carpet, Ceramic Tile
    • Windows: Window Treatments
    • Has basement: No
    • Number of fireplaces: 1
    • Fireplace features: Wood Burning
    Interior area
    • Total structure area: 1,006
    • Total interior livable area: 1,006 sqft
    • Finished area above ground: 1,006
    • Finished area below ground: 0

    Property

    Parking
    • Total spaces: 2
    • Parking features: Unassigned, Surface, Parking Lot
    Accessibility
    • Accessibility features: Other
    Features
    • Levels: One
    • Stories: 1
    • Pool features: Community
    Details
    • Additional structures: Above Grade, Below Grade
    • Parcel number: 0702 19 0059
    • Zoning: 220
    • Special conditions: Standard

    Construction

    Type & style
    • Home type: Condo
    • Property subtype: Condominium
    • Attached to another structure: Yes
    Materials
    • Other
    Condition
    • Good,Average,Very Good
    • New construction: No
    • Year built: 1986

    Utilities & green energy

    • Sewer: Public Septic, Public Sewer
    • Water: Public

    Community & HOA

    Community
    • Condo and coop fee: $438 monthly
    • Subdivision: Lafayette Forest
    HOA
    • Has HOA: No
    • Amenities included: Pool
    • Services included: Common Area Maintenance, Maintenance Structure, Sewer, Snow Removal, Trash, Water, Management
    • HOA name: Twc Association Managemente
    Location
    • Region: Annandale

    Financial & listing details

    • Price per square foot: $328/sqft
    • Tax assessed value: $308,640
    • Annual tax amount: $3,483
    • Date on market: 8/4/2023
    • Listing agreement: Exclusive Right To Sell
    • Listing terms: Cash,FHA,Conventional
    • Ownership: Condominium

    Price history

    DateEventPrice
    9/19/2023Sold$330,000-4.3%$328/sqft
    Source: Bright MLS #VAFX2141586 Report a problem
    9/9/2023Pending sale$345,000$343/sqft
    Source: Bright MLS #VAFX2141586 Report a problem
    8/12/2023Listed for sale$345,000$343/sqft
    Source: Bright MLS #VAFX2141586 Report a problem
    8/8/2023Contingent$345,000$343/sqft
    Source: Bright MLS #VAFX2141586 Report a problem
    8/4/2023Listed for sale$345,000+38.6%$343/sqft
    Source: Bright MLS #VAFX2141586 Report a problem
    8/18/2015Sold$249,000$248/sqft
    Source: Public Record Report a problem
    7/5/2015Pending sale$249,000$248/sqft
    Source: Everland Realty LLC #FX8654769 Report a problem
    6/3/2015Price change$249,000-0.4%$248/sqft
    Source: Everland Realty LLC #FX8654769 Report a problem
    5/1/2015Price change$249,900-6.6%$248/sqft
    Source: Long & Foster Real Estate, Inc. #FX8616181 Report a problem
    4/14/2015Listed for sale$267,700+141.2%$266/sqft
    Source: RE/MAX XECUTEX #FX8601165 Report a problem
    11/29/1994Sold$111,000$110/sqft
    Source: Public Record Report a problem

    Public tax history

    YearProperty taxesTax assessment
    2025$3,821 +1.8%$330,550 +2%
    2024$3,754 +7.8%$324,070 +5%
    2023$3,483 +37.5%$308,640 +4.5%
    2022$2,533 $295,350 +14%
    2021-- $259,080 +3%
    2020$2,977 +3.5%$251,530 +3.5%
    2019$2,876 +5%$243,020 +5%
    2018$2,739 +1.9%$231,450
    2017$2,687 -4.6%$231,450 -4.8%
    2016$2,817 +10%$243,160 +6%
    2015$2,560 +4.3%$229,400 +4.1%
    2014$2,454 $220,350 +7%
    2013-- $205,930 +5%
    2012-- $196,080 +4%
    2011-- $188,540
    2010-- $188,540 -15%
    2009-- $221,810 -15.5%
    2008-- $262,500 -6.4%
    2007-- $280,360 +81%
    2003-- $154,855 +24%
    2002-- $124,885
    Find assessor info on the county website

    Neighborhood: 22003

    Nearby schools

    GreatSchools rating
    Schools provided by the listing agent
    • District: Fairfax County Public Schools

    Source: Bright MLS. This data may not be complete. We recommend contacting the local school district to confirm school assignments for this home.

    Get a cash offer in 3 minutes
    Find out how much your home could sell for in as little as 3 minutes with a no-obligation cash offer.
    Estimated market value
    $347,000
    Get a cash offer in 3 minutes
    Find out how much your home could sell for in as little as 3 minutes with a no-obligation cash offer.
    Estimated market value
    $347,000