Stunning Perry Homes offering modern elegance, soaring ceilings, and an exceptional open-concept. This spacious four-bedroom home welcomes you with a private home office featuring French doors and a 12-foot ceiling just off the entry. The extended foyer opens to a breathtaking family room, dining area, and chef-inspired kitchen, highlighted by dramatic 16-foot ceilings, a cozy fireplace, and a wall of windows that fills the home with natural light. The kitchen features generous counter space, a walk-in pantry, and an oversized island with built-in seating, perfect for gatherings and entertaining. A bright game room with a wall of windows sits just off the dining area. The private primary suite includes a wall of windows and a spa-like bath with dual vanities, garden tub, glass-enclosed shower, and two walk-in closets. Enjoy outdoor living on the extended covered patio with a 16-foot ceiling. Mud room and spacious three-car garage, combining style, comfort, and functionality.
For sale
Price cut: $24K (7/28)
$625,000
7707 Laurel Bloom Ln, Katy, TX 77493
4beds
3,299sqft
Single Family Residence
Built in 2022
0.29 Acres Lot
$613,400 Zestimate®
$189/sqft
$100/mo HOA
What's special
Cozy fireplaceBreathtaking family roomDining areaExtended foyerSpacious three-car garageSoaring ceilingsGenerous counter space
- 77 days
- 645
- 53
Likely to sell faster than
Zillow last checked:
Listing updated:
Listed by:
Mia Nguyen TREC #0834022 832-964-8805,
B & W Realty Group LLC
Source: HAR,MLS#: 31056807
Facts & features
Interior
Bedrooms & bathrooms
- Bedrooms: 4
- Bathrooms: 4
- Full bathrooms: 3
- 1/2 bathrooms: 1
Rooms
- Room types: Family Room, Game Room, Utility Room
Primary bedroom
- Level: First
- Area: 252
- Dimensions: 18 x 14
Bedroom
- Level: First
- Area: 156
- Dimensions: 12 x 13
Bedroom
- Level: First
- Area: 156
- Dimensions: 12 x 13
Bedroom
- Level: First
- Area: 156
- Dimensions: 13 x 12
Other
- Level: First
- Area: 132
- Dimensions: 11 x 12
Dining room
- Level: First
- Area: 210
- Dimensions: 10 x 21
Family room
- Level: First
- Area: 483
- Dimensions: 21 x 23
Heating
- Natural Gas
Cooling
- Electric
Appliances
- Included: Disposal, Double Oven, Gas Oven, Microwave, Gas Cooktop, Dishwasher
- Laundry: Washer Hookup
Features
- Crown Molding, Formal Entry/Foyer, High Ceilings, Vaulted Ceiling, All Bedrooms Up, Walk-In Closet(s)
- Flooring: Carpet, Tile, Wood
- Windows: Window Coverings
- Number of fireplaces: 1
- Fireplace features: Electric
Interior area
- Total structure area: 3,299
- Total interior livable area: 3,299 sqft
Property
Parking
- Total spaces: 3
- Parking features: Attached
- Attached garage spaces: 3
Features
- Stories: 1
- Patio & porch: Covered, Porch
- Exterior features: Sprinkler System
- Fencing: Partial
- Has view: Yes
- View description: Water
- Has water view: Yes
- Water view: Water
- Waterfront features: Pond
Lot
- Size: 0.29 Acres
- Features: Greenbelt, Subdivided, 1/4 Up to 1/2 Acre
Details
- Parcel number: 1450320010002
Construction
Type & style
- Home type: SingleFamily
- Architectural style: Traditional
- Property subtype: Single Family Residence
Materials
- Brick, Stone, Stucco
- Foundation: Slab
- Roof: Composition
Condition
- New construction: No
- Year built: 2022
Utilities & green energy
- Sewer: Public Sewer
- Water: Public
Green energy
- Green verification: Other Energy Report
- Energy efficient items: Other Energy Features
Community & HOA
Community
- Features: Subdivision Tennis Court
- Subdivision: Elyson Sec 39
HOA
- Has HOA: Yes
- Amenities included: Clubhouse, Fitness Center, Jogging Path, Park, Party Room, Picnic Area, Playground, Pond, Pool, Splash Pad, Stocked Pond, Trail(s)
- HOA fee: $1,200 annually
Location
- Region: Katy
Financial & listing details
- Price per square foot: $189/sqft
- Tax assessed value: $647,191
- Annual tax amount: $21,259
- Date on market: 6/19/2026
- Listing terms: Cash,Conventional,FHA,VA Loan
- Road surface type: Asphalt
Estimated market value
$613,400
$583,000 - $644,000
$3,833/mo
Price history
| Date | Event | Price |
|---|---|---|
| 7/28/2026 | Price change | $625,000-3.7%$189/sqft |
Source:  HAR #31056807 Report a problem HAR #31056807 Report a problem | ||
| 6/10/2026 | Price change | $649,000-4.6%$197/sqft |
Source: HAR #79823351 Report a problem | ||
| 4/10/2026 | Price change | $680,000-2.2%$206/sqft |
Source: HAR #79823351 Report a problem | ||
| 3/15/2026 | Price change | $695,000-4.7%$211/sqft |
Source: HAR #79823351 Report a problem | ||
| 1/22/2026 | Price change | $729,000-2.8%$221/sqft |
Source: HAR #32636580 Report a problem | ||
| 12/23/2025 | Price change | $749,900-2.5%$227/sqft |
Source: HAR #32636580 Report a problem | ||
| 11/18/2025 | Price change | $769,000-3.8%$233/sqft |
Source: HAR #48175245 Report a problem | ||
| 7/7/2025 | Price change | $799,000-6%$242/sqft |
Source: HAR #65060346 Report a problem | ||
| 5/16/2025 | Price change | $849,9990%$258/sqft |
Source: HAR #27630631 Report a problem | ||
| 11/19/2024 | Listed for sale | $850,000-5.5%$258/sqft |
Source: HAR #93719091 Report a problem | ||
| 9/4/2024 | Listing removed | $899,000$273/sqft |
Source: HAR #32401135 Report a problem | ||
| 7/23/2024 | Listed for sale | $899,000+12.4%$273/sqft |
Source: HAR #32401135 Report a problem | ||
| 10/27/2022 | Listing removed | -- |
Source: HAR #88134308 Report a problem | ||
| 9/29/2022 | Pending sale | $799,900$242/sqft |
Source: HAR #88134308 Report a problem | ||
| 9/20/2022 | Price change | $799,900-3%$242/sqft |
Source: HAR #88134308 Report a problem | ||
| 9/6/2022 | Price change | $824,900-1.8%$250/sqft |
Source: HAR #88134308 Report a problem | ||
| 8/23/2022 | Price change | $839,900-1.2%$255/sqft |
Source: HAR #88134308 Report a problem | ||
| 8/9/2022 | Price change | $849,900-2.9%$258/sqft |
Source: HAR #88134308 Report a problem | ||
| 6/7/2022 | Price change | $874,900-0.1%$265/sqft |
Source: HAR #88134308 Report a problem | ||
| 6/3/2022 | Price change | $875,900+0.1%$266/sqft |
Source: HAR #88134308 Report a problem | ||
| 5/23/2022 | Price change | $874,900-0.7%$265/sqft |
Source: HAR #88134308 Report a problem | ||
| 5/12/2022 | Price change | $880,900+1.1%$267/sqft |
Source: HAR #88134308 Report a problem | ||
| 3/18/2022 | Price change | $870,900+1.4%$264/sqft |
Source: HAR #88134308 Report a problem | ||
| 3/16/2022 | Listed for sale | $858,900$260/sqft |
Source: HAR #88134308 Report a problem | ||
Public tax history
| Year | Property taxes | Tax assessment |
|---|---|---|
| 2025 | $9,148 -13.8% | $647,191 -9.5% |
| 2024 | $10,614 -22.5% | $715,261 -11.3% |
| 2023 | $13,694 +495.6% | $806,098 +562.7% |
| 2022 | $2,299 | $121,646 |
Find assessor info on the county website
Monthly payment
Est. payment
Payment breakdown
Explore the cost of this home by adjusting the details. Changes won't be saved.Climate risks
Neighborhood: Elyson
Nearby schools
Schools provided by the listing agent
- Elementary: Boudny Elementary
- Middle: Nelson Junior High (Katy)
- High: Freeman High School
Source: HAR. This data may not be complete. We recommend contacting the local school district to confirm school assignments for this home.

Similar homes
- $625,0004 bd4 ba3.3k sqft24515 Green Buffalograss Trl, Katy, TX 77493For Sale
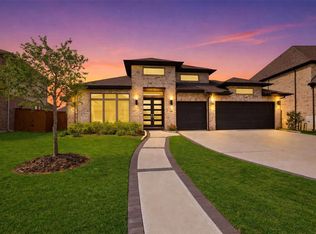 MLS ID #78740851, Tricia Turner, Realty Of America, LLC. HAR
 - $599,9004 bd4 ba3.5k sqft6539 Woodleaf Lake Loop, Katy, TX 77493For Sale
 MLS ID #64572350, Aurelio Diaz, Nan & Company Properties - Corporate Office (Heights). HAR
 - $574,0004 bd5 ba3.4k sqft5503 Allemande Ave, Katy, TX 77493For Sale
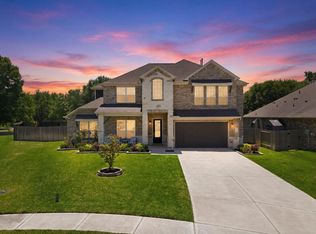 MLS ID #65701028, Brittney Coyle, Real Broker, LLC. HAR
 - $799,9005 bd5 ba4.1k sqft24430 Switchgrass Valley Way, Katy, TX 77493For Sale
 MLS ID #67331135, Paula Hagerman, Remington Properties. HAR
