Skip main navigation
Sold
  • Price Unknown

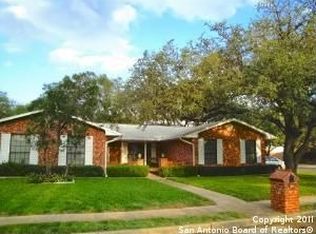
    7707 Mary Carolyn St, San Antonio, TX 78240

    4beds
    1,942sqft
    Single Family Residence
    Built in 1975
    10,759 Square Feet Lot
    $284,900 Zestimate®
    $--/sqft
    $2,407 Estimated rent

    Home value

    $284,900

    $271,000 - $302,000

    $2,407/mo

    Zestimate® history
    Loading
    Loading...

    Owner options

    List your home for rent

    $2,407/mo

    Rent Zestimate®

    Find your next renter with Zillow Rental Manager. Plus, with online applications, you can quickly screen prospective tenants – for free.

    Learn more

    $2,407/mo

    Rent Zestimate®

    Refinance and save

    Refinancing to a lower rate could help reduce your monthly payments and save thousands over the life of the loan.

    See today's rates

    Explore your selling options

    Work with a Zillow partner agent

    Leverage their expertise and Zillow's premium Showcase listings to get your home seen by more buyers.

    Get started

    List with your own agent

    Get your home in front of millions of buyers by listing it on Zillow.

    Learn how to do it

    Sell it yourself

    Take full control of how buyers see your home on Zillow by listing For Sale by Owner (FSBO).

    List your home

    What's special

    Outdoor kitchenLarge covered patioPlenty of yard spaceFormal dining areaResort-style outdoor amenitiesSoaking jet-tubEn suite bathroom
    This spacious 4-bedroom, 2-bathroom two-story home combines comfort, character, and outdoor living at its finest. The main living area features tile flooring and a stunning two-sided white brick fireplace that serves as the centerpiece, creating warmth and charm throughout the open layout. The kitchen offers abundant cabinet space and flows seamlessly into a formal dining area and a cozy sitting nook, perfect for casual meals or morning coffee. The large primary suite features ceramic tiles and a generous en suite bathroom complete with a soaking jet-tub and separate standing shower for ultimate relaxation. Step outside to enjoy a backyard built for entertaining, with a large, covered patio offering room for an outdoor kitchen, a sparkling pool with a hot tub, and plenty of yard space to play or garden. With its inviting design and resort-style outdoor amenities, this home offers the perfect balance of comfort and recreation. The convenience of being close to shopping, parks, and scenic bike trails-all while living in a quiet, friendly community. Don't miss this unique opportunity to own a spacious home with so much to offer in a prime location!

    Zillow last checked:

    Listing updated:

    Listed by:

    Joed Tague TREC #725653 (210) 418-0005,

    Coldwell Banker D'Ann Harper

    Source: LERA MLS,MLS#: 1915542MLS Logo

    Facts & features

    Interior

    Bedrooms & bathrooms
    • Bedrooms: 4
    • Bathrooms: 2
    • Full bathrooms: 2
    Primary bedroom
    • Features: Ceiling Fan(s), Full Bath
    • Area: 208
    • Dimensions: 16 x 13
    Bedroom 2
    • Area: 170
    • Dimensions: 17 x 10
    Bedroom 3
    • Area: 140
    • Dimensions: 14 x 10
    Bedroom 4
    • Area: 130
    • Dimensions: 13 x 10
    Primary bathroom
    • Features: Tub/Shower Separate, Double Vanity
    • Area: 120
    • Dimensions: 12 x 10
    Dining room
    • Area: 196
    • Dimensions: 14 x 14
    Family room
    • Area: 240
    • Dimensions: 16 x 15
    Kitchen
    • Area: 110
    • Dimensions: 11 x 10
    Living room
    • Area: 144
    • Dimensions: 12 x 12
    Heating
    • Central, Electric
    Cooling
    • Ceiling Fan(s), Central Air
    Appliances
    • Included: Cooktop, Microwave, Range, Gas Cooktop, Disposal, Gas Water Heater
    • Laundry: In Garage, Washer Hookup, Dryer Connection
    Features
    • Two Living Area, Separate Dining Room, Two Eating Areas, High Ceilings, Open Floorplan, High Speed Internet, Master Downstairs, Ceiling Fan(s), Chandelier, Programmable Thermostat
    • Flooring: Ceramic Tile, Laminate
    • Windows: Skylight(s)
    • Has basement: No
    • Attic: Access Only
    • Number of fireplaces: 1
    • Fireplace features: Living Room, Dining Room
    Interior area
    • Total interior livable area: 1,942 sqft

    Property

    Parking
    • Total spaces: 2
    • Parking features: Two Car Garage, Utility Area in Garage, Street Parking Only
    • Garage spaces: 2
    • Has uncovered spaces: Yes
    Features
    • Levels: Multi/Split
    • Stories: 1.5
    • Patio & porch: Patio, Covered
    • Exterior features: Rain Gutters
    • Has private pool: Yes
    • Pool features: In Ground, Pool/Spa Combo, Community
    • Has spa: Yes
    • Spa features: Bath
    • Fencing: Privacy
    Lot
    • Size: 10,759 Square Feet
    • Dimensions: 84 X 128
    • Features: Curbs, Sidewalks, Streetlights, Fire Hydrant w/in 500'
    • Residential vegetation: Mature Trees, Mature Trees (ext feat)
    Details
    • Additional structures: Shed(s)
    • Parcel number: 179340040120
    • Other equipment: Intercom

    Construction

    Type & style
    • Home type: SingleFamily
    • Property subtype: Single Family Residence
    Materials
    • 3 Sides Masonry, Siding
    • Foundation: Slab
    • Roof: Composition
    Condition
    • As-Is,Pre-Owned
    • New construction: No
    • Year built: 1975

    Utilities & green energy

    • Electric: CPS
    • Gas: CPS
    • Sewer: SAWS, Sewer System
    • Water: SAWS, Water System
    • Utilities for property: Cable Available, City Garbage service

    Community & HOA

    Community
    • Features: Tennis Court(s), Playground, Jogging Trails, Bike Trails, Basketball Court
    • Subdivision: French Creek Village
    Location
    • Region: San Antonio

    Financial & listing details

    • Tax assessed value: $340,270
    • Annual tax amount: $7,684
    • Date on market: 10/23/2025
    • Cumulative days on market: 264 days
    • Listing terms: Conventional,FHA,Cash
    • Road surface type: Paved

    Price history

    DateEventPrice
    8/5/2026Sold--
    Source: LERA MLS #1915542 Report a problem
    7/16/2026Pending sale$275,000$142/sqft
    Source: LERA MLS #1915542 Report a problem
    7/5/2026Contingent$275,000$142/sqft
    Source: LERA MLS #1915542 Report a problem
    5/26/2026Listed for sale$275,000$142/sqft
    Source: LERA MLS #1915542 Report a problem
    5/19/2026Contingent$275,000$142/sqft
    Source: LERA MLS #1915542 Report a problem
    5/3/2026Listed for sale$275,000$142/sqft
    Source: LERA MLS #1915542 Report a problem
    4/28/2026Contingent$275,000$142/sqft
    Source: LERA MLS #1915542 Report a problem
    4/21/2026Price change$275,000-12.7%$142/sqft
    Source: LERA MLS #1915542 Report a problem
    10/23/2025Listed for sale$315,000+59.1%$162/sqft
    Source: LERA MLS #1915542 Report a problem
    7/18/2018Sold--
    Source: LERA MLS #1301706 Report a problem
    6/18/2018Pending sale$198,000$102/sqft
    Source: The Ortiz Firm #1301706 Report a problem
    4/20/2018Price change$198,000-9.2%$102/sqft
    Source: The Ortiz Firm #1301706 Report a problem
    3/31/2018Listed for sale$218,000$112/sqft
    Source: The Ortiz Firm #1301706 Report a problem
    12/15/2010Sold--
    Source: Public Record Report a problem
    11/30/2007Sold--
    Source: LERA MLS #660166 Report a problem

    Public tax history

    YearProperty taxesTax assessment
    2025$5,615 -5.1%$340,270 +1.4%
    2024$5,919 -23.7%$335,610 -0.6%
    2023$7,758 +9%$337,790 +17.4%
    2022$7,120 +18.2%$287,620 +7.8%
    2021$6,026 $266,700 +14.6%
    2020$6,026 0%$232,750 +0.7%
    2019$6,027 $231,040 +4.5%
    2018$6,027 +11.7%$221,050 +9.8%
    2017$5,395 +1.2%$201,250 +1.4%
    2016$5,330 +17.6%$198,480 +2.8%
    2015$4,533 $193,020 +14.9%
    2014$4,533 $167,970 +12.3%
    2013-- $149,580 -1%
    2012-- $151,050 -1.4%
    2011-- $153,190 -2.1%
    2010-- $156,520 -2.8%
    2009-- $161,110 -1.8%
    2008-- $164,100 +5.8%
    2007-- $155,090 +4.2%
    2006-- $148,830 +5.8%
    2005-- $140,640
    2004-- --
    2003-- --
    2002-- --
    2001-- --
    2000-- --
    Find assessor info on the county website

    Neighborhood: French Creek Village

    Nearby schools

    GreatSchools rating
    Schools provided by the listing agent
    • Elementary: Wanke
    • Middle: Stevenson
    • High: Marshall
    • District: Northside

    Source: LERA MLS. This data may not be complete. We recommend contacting the local school district to confirm school assignments for this home.

    Get a cash offer in 3 minutes
    Find out how much your home could sell for in as little as 3 minutes with a no-obligation cash offer.
    Estimated market value
    $284,900
    Get a cash offer in 3 minutes
    Find out how much your home could sell for in as little as 3 minutes with a no-obligation cash offer.
    Estimated market value
    $284,900