Skip main navigation
Contingent
  • $308,500

    7707 Merrimac Ave, Burbank, IL 60459

    3beds
    984sqft
    : 
    $2,324/mo
    Get pre-qualified
    Single Family Residence
    Built in 1962
    3,702 Square Feet Lot
    $-- Zestimate®
    $314/sqft
    $-- HOA

    What's special

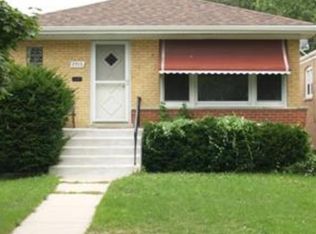
    Exceptionally well-maintained and move-in ready, this spacious 3-bedroom, 1-bath raised ranch offers quality, comfort and a convenient location within walking distance to the local high school and grammar school. Original hardwood flooring lies beneath the carpeting in the living room, hallway and all three bedrooms, offering timeless appeal. Spacious eat in kitchen comes with all appliances. The finished basement expands the living space with a generous recreation room, separate sitting area and a large laundry/utility room with abundant storage. Numerous updates include the house roof (2007), garage roof (2018), furnace (2006), water heater (2016), sump pump and ejector pump (2021), plus replacement windows. The oversized 2 car detached garage features a newer overhead double door and a convenient party door opening to the backyard, making outdoor entertaining a breeze. Pride of ownership is evident throughout this very well maintained home. While the property has been exceptionally cared for and is ready for its next owner, it is being conveyed as-is per the seller's request.
    --
    |
    378
    views
    |
    23
    saves
    |

    Zillow last checked:

    Listing updated:

    Listed by:

    Mark Vaccaro, ABR,CNC,SFR,SRES 708-307-9761,

    Century 21 Circle

    Source: MRED as distributed by MLS GRID,MLS#: 12714120MLS Logo

      Facts & features

      Interior

      Bedrooms & bathrooms
      • Bedrooms: 3
      • Bathrooms: 1
      • Full bathrooms: 1
      Rooms
      • Room types: Sitting Room
      Primary bedroom
      • Features: Flooring (Carpet), Window Treatments (All)
      • Level: Main
      • Area: 110 Square Feet
      • Dimensions: 11X10
      Bedroom 2
      • Features: Flooring (Carpet), Window Treatments (All)
      • Level: Main
      • Area: 110 Square Feet
      • Dimensions: 11X10
      Bedroom 3
      • Features: Flooring (Carpet), Window Treatments (All)
      • Level: Main
      • Area: 90 Square Feet
      • Dimensions: 10X9
      Family room
      • Features: Flooring (Vinyl)
      • Level: Basement
      • Area: 418 Square Feet
      • Dimensions: 22X19
      Kitchen
      • Features: Kitchen (Eating Area-Table Space), Flooring (Ceramic Tile), Window Treatments (All)
      • Level: Main
      • Area: 160 Square Feet
      • Dimensions: 16X10
      Laundry
      • Features: Flooring (Vinyl)
      • Level: Basement
      • Area: 220 Square Feet
      • Dimensions: 20X11
      Living room
      • Features: Flooring (Carpet), Window Treatments (All)
      • Level: Main
      • Area: 192 Square Feet
      • Dimensions: 16X12
      Sitting room
      • Features: Flooring (Vinyl)
      • Level: Basement
      • Area: 209 Square Feet
      • Dimensions: 19X11
      Heating
      • Natural Gas, Forced Air
      Cooling
      • Central Air
      Appliances
      • Included: Range, Microwave, Dishwasher, Refrigerator, Washer, Dryer, Range Hood
      Features
      • Basement: Finished,Full
      Interior area
      • Total structure area: 1,968
      • Total interior livable area: 984 sqft
      • Finished area below ground: 984

      Property

      Parking
      • Total spaces: 2
      • Parking features: Garage Door Opener, Yes, Garage Owned, Detached, Garage
      • Garage spaces: 2
      • Has uncovered spaces: Yes
      Accessibility
      • Accessibility features: No Disability Access
      Features
      • Fencing: Fenced
      Lot
      • Size: 3,702 Square Feet
      • Dimensions: 30x123
      Details
      • Parcel number: 19293030040000
      • Special conditions: None

      Construction

      Type & style
      • Home type: SingleFamily
      • Architectural style: Raised Ranch
      • Property subtype: Single Family Residence
      Materials
      • Brick
      • Foundation: Concrete Perimeter
      • Roof: Asphalt
      Condition
      • New construction: No
      • Year built: 1962
      Details
      • Builder model: Raised Ranch

      Utilities & green energy

      • Sewer: Public Sewer
      • Water: Lake Michigan

      Community & HOA

      HOA
      • Services included: None
      Location
      • Region: Burbank

      Financial & listing details

      • Price per square foot: $314/sqft
      • Tax assessed value: $240,010
      • Annual tax amount: $2,526
      • Date on market: 7/23/2026
      • Ownership: Fee Simple

        Estimated market value

        Not available

        Estimated sales range

        Not available

        Not available

        Price history

        Price history is unavailable.

        Public tax history

        YearProperty taxesTax assessment
        2024$2,526 +4.8%$24,001 +0%
        2023$2,409 -14.7%$23,999 +69.4%
        2022$2,825 +2%$14,167
        2021$2,770 -2.3%$14,167
        2020$2,835 -25.1%$14,167 -15.3%
        2019$3,783 +3%$16,730
        2018$3,671 +2.4%$16,730
        2017$3,586 +12.5%$16,730 +25.5%
        2016$3,188 +6.4%$13,330
        2015$2,996 +2%$13,330
        2014$2,937 -19.9%$13,330 -20.2%
        2013$3,668 +2.2%$16,709
        2012$3,590 -1.1%$16,709
        2011$3,629 +7.4%$16,709 -19.7%
        2010$3,380 +16.3%$20,813
        2009$2,905 +20.6%$20,813 -10%
        2008$2,409 -0.6%$23,126 +24.9%
        2007$2,424 +4.3%$18,511
        2006$2,324 +11.2%$18,511
        2005$2,090 -3.7%$18,511 +39.4%
        2004$2,170 +1%$13,277
        2003$2,149 +4.7%$13,277
        2002$2,052 +2.1%$13,277 +13.1%
        2001$2,010 -18.1%$11,743
        2000$2,453 $11,743
        1999$2,453 $11,743
        Find assessor info on the county website

        Monthly payment

        Est. payment

        Payment breakdown

        Explore the cost of this home by adjusting the details. Changes won't be saved.
        All calculations are estimates and provided by Zillow, Inc. for informational purposes only. Actual amounts may vary.
        HOA fees may include property taxes on listings classified as Co-Ops. Contact the listing agent and/or owner for fee details.
        See how much you could borrow to make a competitive offer.

        Climate risks

        Neighborhood: 60459

        Getting around

        51 / 100
        Somewhat Walkable
        42 / 100
        Somewhat Bikeable

        Nearby schools

        GreatSchools rating
        Schools provided by the listing agent
        • Elementary: Harry E Fry Elementary School
        • Middle: Liberty Junior High School
        • High: Reavis High School
        • District: 111

        Source: MRED as distributed by MLS GRID. This data may not be complete. We recommend contacting the local school district to confirm school assignments for this home.

        A local agent can set up tours, give advice and negotiate with sellers.

        A local lender can help you make sure your offer is ready when you are.

        Browse local experts

        Similar homes