Skip main navigation
Sold for $675,000
Street View
  • $675,000

    7707 N 13TH Street, Phoenix, AZ 85020

    3beds
    2baths
    1,757sqft
    Single Family Residence
    Built in 1974
    7,019 Square Feet Lot
    $638,900 Zestimate®
    $384/sqft
    $2,439 Estimated rent

    Home value

    $638,900

    $601,000 - $677,000

    $2,439/mo

    Zestimate® history
    Loading
    Loading...

    Owner options

    List your home for rent

    $2,439/mo

    Rent Zestimate®

    Find your next renter with Zillow Rental Manager. Plus, with online applications, you can quickly screen prospective tenants – for free.

    Learn more

    $2,439/mo

    Rent Zestimate®

    Refinance and save

    $3,809/mo

    Est. payment

    Refinancing to a lower rate could help reduce your monthly payments and save thousands over the life of the loan.

    See today's rates

    $3,809/mo

    Est. payment

    Explore your selling options

    Work with a Zillow partner agent

    Leverage their expertise and Zillow's premium Showcase listings to get your home seen by more buyers.

    Get started

    List with your own agent

    Get your home in front of millions of buyers by listing it on Zillow.

    Learn how to do it

    Sell it yourself

    Take full control of how buyers see your home on Zillow by listing For Sale by Owner (FSBO).

    List your home

    What's special

    Dual fireplacesContemporary designWalk-in closetsNew gas water heaterStuds-out renovationNew roofCopper wiring
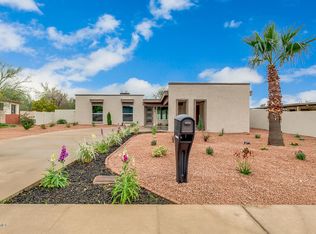
    Elevate your lifestyle in the heart of the sought-after North Central Corridor with this stunningly, comprehensive remodel, boasting great views of Phoenix Mountain Preserve. The essence of luxury and efficiency, 2023 brought a new roof, high-efficiency AC, and revamped ductwork. Copper wiring, gas piping, and underground electrical service set a solid foundation, crowned by a ''Solar Ready'' panel. Inside, enjoy new appliances, including washer/dryer, and a new gas water heater. A complete studs-out renovation blends classic allure with high quality, contemporary design. Dual fireplaces - indoor and outdoor - create cozy focal points. The patio, primed with an empty conduit, invites your imagination, while xeriscaping ensures beauty with minimal upkeep. Walk-in closets and a mini dry-bar

    Zillow last checked:

    Listing updated:

    Listed by:

    William M Haley 480-452-8601,

    Cambridge Properties

    Bought with:

    Lisa L. Payne, SA047471000

    Realty ONE Group

    Source: ARMLS,MLS#: 6596821MLS Logo

    Facts & features

    Interior

    Bedrooms & bathrooms
    • Bedrooms: 3
    • Bathrooms: 2
    Heating
    • See Remarks
    Cooling
    • Central Air
    Features
    • Double Vanity, Eat-in Kitchen, Kitchen Island
    • Has basement: No
    Interior area
    • Total structure area: 1,757
    • Total interior livable area: 1,757 sqft

    Property

    Parking
    • Total spaces: 4
    • Parking features: Garage, Open
    • Garage spaces: 2
    • Uncovered spaces: 2
    Features
    • Stories: 1
    • Pool features: None
    • Spa features: None
    • Fencing: None
    Lot
    • Size: 7,019 sqft
    • Features: Gravel/Stone Front, Gravel/Stone Back
    Details
    • Parcel number: 16015134

    Construction

    Type & style
    • Home type: SingleFamily
    • Property subtype: Single Family Residence
    Materials
    • Wood Frame, Painted
    • Roof: Other
    Condition
    • Complete Spec Home
    • Year built: 1974

    Utilities & green energy

    • Sewer: Public Sewer
    • Water: City Water

    Community & neighborhood

    Location
    • Region: Phoenix
    • Subdivision: TERRI HOMES

    Other

    Other facts
    • Listing terms: Cash,Conventional,VA Loan
    • Ownership: Fee Simple

    Price history

    DateEventPrice
    10/26/2023Sold$675,000-3.6%$384/sqft
    Source: ARMLS #6596821 Report a problem
    8/25/2023Listed for sale$699,900+62.8%$398/sqft
    Source: ARMLS #6596821 Report a problem
    2/25/2022Sold$430,000-4.4%$245/sqft
    Source: ARMLS #6345219 Report a problem
    2/14/2022Contingent$449,900$256/sqft
    Source: ARMLS #6345219 Report a problem
    2/14/2022Listed for sale$449,900$256/sqft
    Source: ARMLS #6345219 Report a problem

    Public tax history

    YearProperty taxesTax assessment
    2025$1,687 +5.2%$35,520 -4%
    2024$1,604 -9.8%$37,000 +177.3%
    2023$1,778 +53.7%$13,345 -44.6%
    2022$1,157 +17.8%$24,070 +12.6%
    2021$982 +3.9%$21,370 +3.3%
    2020$945 +4.5%$20,680 +18.6%
    2019$904 $17,430 -6.3%
    2018$904 +7.6%$18,610 +16.5%
    2017$840 +16.6%$15,980 +10.4%
    2016$721 -37.2%$14,480 +10.5%
    2015$1,147 $13,110 +44.5%
    2014-- $9,070 +16%
    2013-- $7,820 -17.2%
    2012-- $9,450 -13.1%
    2011-- $10,880 -23.7%
    2010-- $14,260 -16.2%
    2009-- $17,020 -11.6%
    2008-- $19,250 +16%
    2007-- $16,600 +56.6%
    2006-- $10,600
    2005-- $10,600 +2.4%
    2004-- $10,350
    2003-- $10,350 +16.3%
    2002-- $8,900

    Find assessor info on the county website

    Neighborhood: Camelback East

    Nearby schools

    GreatSchools rating
    Schools provided by the listing agent
    • Elementary: Madison Elementary School
    • High: North High School
    • District: Madison Elementary District

    Source: ARMLS. This data may not be complete. We recommend contacting the local school district to confirm school assignments for this home.

    Get a cash offer in 3 minutes
    Find out how much your home could sell for in as little as 3 minutes with a no-obligation cash offer.
    Estimated market value
    $638,900
    Get a cash offer in 3 minutes
    Find out how much your home could sell for in as little as 3 minutes with a no-obligation cash offer.
    Estimated market value
    $638,900