This Meridian Hills Colonial is situated on a lush lot defined by mature trees and formal gardens. It offers a serene retreat with an emphasis on graceful living and light-filled spaces. 4 bedrooms and 2.5 baths provide ample space for family and guests. The heart of the home is an expansive vaulted great room, where a stunning Palladian window serves as a focal point, offering panoramic views of the private gardens. This impressive space is anchored by a classic fireplace and custom built-in bookcases, creating an atmosphere that is both grand and inviting. For everyday comfort a separate living room and dining room provide versatile footprints for both intimate gatherings and large-scale entertaining. The updated kitchen provides functional elegance, featuring painted cabinetry, center island and luxury appliances. The primary retreat offers a private sanctuary, complete with a spacious walk-in closet and a vaulted en-suite bath. The spa-like configuration includes dual vanities, a deep soaking tub, a separate shower, and a private water closet. The basement includes daylight windows and a limestone fireplace offering the perfect location for a future media room or lounge. The property's charm extends to the outdoors, where the 2-car detached garage-accented by a signature cupola-complements the estate's traditional aesthetic. Enjoy professional landscaping, vibrant gardens, and the shade of established hardwoods. This is a rare opportunity to own a quintessential Colonial estate in one of the area's most coveted neighborhoods.
Sold
Zillow last checked:
Listing updated:
Bought with:
Michael Johnson
Encore Sotheby's International
Source: MIBOR as distributed by MLS GRID,MLS#: 22087580
Price history
| Date | Event | Price |
|---|---|---|
| 9/4/2026 | Sold | $625,000-10.7%$145/sqft |
Source:  MIBOR as distributed by MLS GRID #22087580 Report a problem MIBOR as distributed by MLS GRID #22087580 Report a problem | ||
| 7/5/2026 | Pending sale | $699,900$163/sqft |
Source: MIBOR as distributed by MLS GRID #22087580 Report a problem | ||
| 6/16/2026 | Price change | $699,900-6%$163/sqft |
Source: MIBOR as distributed by MLS GRID #22087580 Report a problem | ||
| 5/8/2026 | Price change | $744,900-2.6%$173/sqft |
Source: MIBOR as distributed by MLS GRID #22087580 Report a problem | ||
| 4/9/2026 | Listed for sale | $764,900$178/sqft |
Source: MIBOR as distributed by MLS GRID #22087580 Report a problem | ||
Nearby homes
- $456,1002 bd2 ba3.2k sqft7711 N Meridian St, Indianapolis, IN 46260Off Market
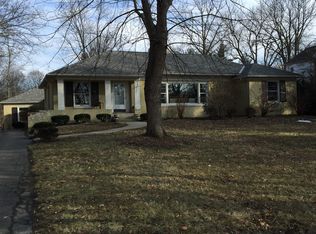
- $740,5003 bd3 ba2.8k sqft7699 N Meridian St, Indianapolis, IN 46260Off Market
- $1,638,2006 bd7 ba6k sqft7725 N Meridian St, Indianapolis, IN 46260Off Market
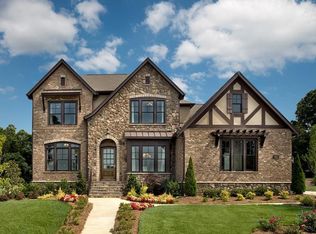
- $29,400-- bd-- ba-- sqft7695 N Meridian St, Indianapolis, IN 46260Off Market
Get a cash offer in 3 minutes
Find out how much your home could sell for in as little as 3 minutes with a no-obligation cash offer.
Estimated market value
$627,100
