Skip main navigation
Off market
  • $1,479,200

    7707 Oak Ridge Ct, Crystal Lake, IL 60012

    5beds
    5,870sqft
    SingleFamily
    Built in 1999
    3.81 Acres Lot
    $1,479,200 Zestimate®
    $252/sqft
    $6,232 Estimated rent

    Home value

    $1,479,200

    $1.35M - $1.63M

    $6,232/mo

    Zestimate® history
    Loading
    Loading...

    Owner options

    List your home for rent

    $6,232/mo

    Rent Zestimate®

    Find your next renter with Zillow Rental Manager. Plus, with online applications, you can quickly screen prospective tenants – for free.

    Learn more

    $6,232/mo

    Rent Zestimate®

    Refinance and save

    $9,068/mo

    Est. payment

    Refinancing to a lower rate could help reduce your monthly payments and save thousands over the life of the loan.

    See today's rates

    $9,068/mo

    Est. payment

    Explore your selling options

    Work with a Zillow partner agent

    Leverage their expertise and Zillow's premium Showcase listings to get your home seen by more buyers.

    Get started

    List with your own agent

    Get your home in front of millions of buyers by listing it on Zillow.

    Learn how to do it

    Sell it yourself

    Take full control of how buyers see your home on Zillow by listing For Sale by Owner (FSBO).

    List your home

    What's special

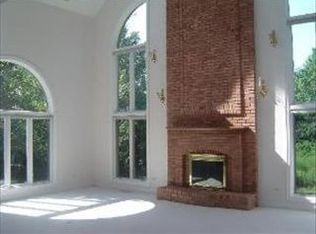
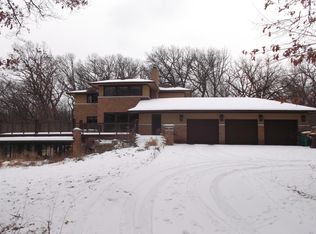
    Take the hassle out of your move and start living The Good Life! A rare opportunity to own a very private estate home. This Designer's Showcase Home~ feat in LUXE Kitchens and Baths Magazine & Kitchen and Bath Designs is elegant and timeless in design. This Georgian Manor is being offered with the option to be purchased fully furnished. Just bring your suitcase and forget the movers. 3.8 private wooded acres w addl acreage available. 2x10 construction allows for deep window sills. All brick and stone with phenomenal custom millwork. 10-24 ft ceilings throughout. Two Fabulous European kitchens, custom inset cabinets, 2 marble islands, 3 paneled DW, dbl ovens, & warming drawer. Stunning breakfast room w fireplace leads to bluestone terrace, fountain & gardens. Great room w gorgeous views, couffered ceiling, authentic Venetian plaster walls. Work from home or welcome clients to the luxe mahogany paneled main fl study w floor to ceiling built-ins, & terrace. East wing devoted to master's chambers w automatic silhouette window treatments. Two story leaded glass window highlights master bathroom. Music room & formal dining room feat silk walls & wainscot framing. Spacious 2nd master suite, claw foot tub, glass shower. All bedrooms feat oversized ensuite bathrooms. Spacious second floor office/lounge and loft. Light and bright fully finished walkout lower level/w 2nd kitchen, large bar, fireplace, game room, theater room (w addtl wet bar & wine fridge), spa room or flex room, & half bath. Walk out to fenced backyard, sun lit in-ground pool, cabana, and hot tub surrounded by manicured English gardens, & extensive natural hard scrapes. 3+ car heated custom Gladiator garage w work bench, lockers, stainless steel cabinetry, oversized doors. Upgraded systems: 3 heat/air systems w UV sanitation, constant hot water, whole house scent, central vac, 2 landscape lighting systems, 28 zoned sprinklers. Offered at a fraction the construction cost!! **Offered turn key furnished at additional cost.

    This property is not currently displayed as for sale or rent on Zillow. This may be different from what's on other websites or public sources.

    Facts & features

    Interior

    Bedrooms & bathrooms
    • Bedrooms: 5
    • Bathrooms: 6
    • Full bathrooms: 4
    • 1/2 bathrooms: 2
    Heating
    • Forced air, Gas
    Cooling
    • Central
    Appliances
    • Included: Dishwasher, Dryer, Microwave, Range / Oven, Refrigerator, Washer
    Features
    • Flooring: Tile, Carpet, Hardwood
    • Basement: Partially finished
    • Has fireplace: Yes
    Interior area
    • Total interior livable area: 5,870 sqft

    Property

    Parking
    • Total spaces: 3
    • Parking features: Garage - Attached
    Features
    • Exterior features: Brick
    Lot
    • Size: 3.81 Acres
    Details
    • Parcel number: 1419326014

    Construction

    Type & style
    • Home type: SingleFamily
    Materials
    • Roof: Asphalt
    Condition
    • Year built: 1999

    Utilities & green energy

    • Sewer: Septic-Private

    Community & HOA

    HOA
    • Has HOA: Yes
    • HOA fee: $41 monthly
    Location
    • Region: Crystal Lake

    Financial & listing details

    • Price per square foot: $252/sqft
    • Tax assessed value: $1,013,664
    • Annual tax amount: $24,316

    Price history

    DateEventPrice
    3/8/2023Sold$1,375,000-5.2%$234/sqft
    Source: MRED as distributed by MLS GRID #11645499 Report a problem
    1/24/2023Contingent$1,450,000$247/sqft
    Source: MRED as distributed by MLS GRID #11645499 Report a problem
    1/13/2023Price change$1,450,000-3.3%$247/sqft
    Source: MRED as distributed by MLS GRID #11645499 Report a problem
    11/14/2022Listed for sale$1,500,000+59.6%$256/sqft
    Source: MRED as distributed by MLS GRID #11645499 Report a problem
    9/24/2020Sold$940,000-9.5%$160/sqft
    Source: MRED as distributed by MLS GRID #10754799 Report a problem
    8/19/2020Pending sale$1,038,800$177/sqft
    Source: Berkshire Hathaway HomeServices Starck Real Estate #10754799 Report a problem
    8/12/2020Price change$1,038,800-4.5%$177/sqft
    Source: Berkshire Hathaway HomeServices Starck Real Estate #10754799 Report a problem
    7/29/2020Price change$1,088,000-1.1%$185/sqft
    Source: Berkshire Hathaway HomeServices Starck Real Estate #10754799 Report a problem
    6/21/2020Listed for sale$1,100,000$187/sqft
    Source: Berkshire Hathaway HomeServices Starck Real Estate #10754799 Report a problem
    1/25/2020Listing removed$1,100,000$187/sqft
    Source: Keller Williams Infinity #10468282 Report a problem
    8/21/2019Listed for sale$1,100,000-18.7%$187/sqft
    Source: Keller Williams Infinity #10468282 Report a problem
    11/2/2007Sold$1,353,750$231/sqft
    Source: Public Record Report a problem

    Public tax history

    YearProperty taxesTax assessment
    2025$24,316 +4.1%$337,888 +9.5%
    2024$23,349 +2.8%$308,602 +11.5%
    2023$22,711 -14.6%$276,748 -11.6%
    2022$26,579 +4.9%$313,028 +6.7%
    2021$25,326 -0.8%$293,482 +3.1%
    2020$25,527 $284,685 -6.4%
    2019-- $304,225 +6.5%
    2018$26,633 +0.8%$285,764 +4.4%
    2017$26,409 +0.2%$273,773 +4.8%
    2016$26,353 $261,209 +5.1%
    2013$26,353 $248,592 -23%
    2011-- $322,641 -3.8%
    2010-- $335,433 -6.1%
    2009-- $357,185
    2008-- $357,185 +15.5%
    2006-- $309,163 +4.7%
    2005$19,933 +4.3%$295,257 +6.3%
    2004$19,107 +3%$277,706 +6.1%
    2003$18,551 -9.9%$261,617 -7.6%
    2002$20,597 +0.9%$283,284 +3.9%
    2001$20,411 +4.7%$272,572 +4.4%
    2000$19,495 $261,034
    Find assessor info on the county website

    Neighborhood: 60012

    Nearby schools

    GreatSchools rating
    Schools provided by the listing agent
    • Elementary: North Elementary School
    • Middle: Richard F Bernotas Middle School
    • High: Prairie Ridge High School
    • District: 155

    Source: The MLS. This data may not be complete. We recommend contacting the local school district to confirm school assignments for this home.

    Get a cash offer in 3 minutes
    Find out how much your home could sell for in as little as 3 minutes with a no-obligation cash offer.
    Estimated market value
    $1,479,200
    Get a cash offer in 3 minutes
    Find out how much your home could sell for in as little as 3 minutes with a no-obligation cash offer.
    Estimated market value
    $1,479,200