Skip main navigation
Off market
  • $725,700

    7707 Rachael Whitney Ln, Alexandria, VA 22315

    3beds
    3baths
    2,284sqft
    Townhouse
    Built in 1996
    1,980 Square Feet Lot
    $725,700 Zestimate®
    $318/sqft
    $3,463 Estimated rent

    Home value

    $725,700

    $689,000 - $762,000

    $3,463/mo

    Zestimate® history
    Loading
    Loading...

    Owner options

    List your home for rent

    $3,463/mo

    Rent Zestimate®

    Find your next renter with Zillow Rental Manager. Plus, with online applications, you can quickly screen prospective tenants – for free.

    Learn more

    $3,463/mo

    Rent Zestimate®

    Refinance and save

    $4,614/mo

    Est. payment

    Refinancing to a lower rate could help reduce your monthly payments and save thousands over the life of the loan.

    See today's rates

    $4,614/mo

    Est. payment

    Explore your selling options

    Work with a Zillow partner agent

    Leverage their expertise and Zillow's premium Showcase listings to get your home seen by more buyers.

    Get started

    List with your own agent

    Get your home in front of millions of buyers by listing it on Zillow.

    Learn how to do it

    Sell it yourself

    Take full control of how buyers see your home on Zillow by listing For Sale by Owner (FSBO).

    List your home

    What's special

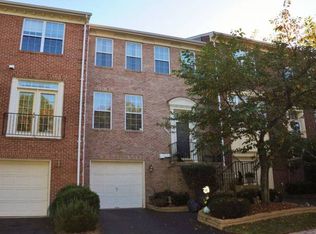
    Welcome to 7707 Rachael Whitney Lane, a fantastic 3-level garage townhome backing to trees in amenity-rich Kingstowne! This wonderful 3 bedroom, 3.5 bath home offers a beautifully updated kitchen with granite counters and stainless steel appliances. Upstairs, the primary bedroom suite has a large walk-in closet and a deluxe bath. The spacious lower level offers a cozy fireplace and access to the backyard with a wooded view. Enjoy all of the amenities that Kingstowne has to offer including multiple outdoor pools, sports courts, a fitness facility, rec center, and much more! This home is located close to the Metro, all major commuter routes, Fort Belvoir and the Kingstowne Town Center with its shops, restaurants, and movie theaters.

    This property is off market, which means it's not currently listed for sale or rent on Zillow. This may be different from what's available on other websites or public sources.

    Facts & features

    Interior

    Bedrooms & bathrooms
    • Bedrooms: 3
    • Bathrooms: 3.5
    Heating
    • Forced air, Gas
    Cooling
    • Central
    Appliances
    • Included: Dishwasher, Dryer, Microwave, Refrigerator, Washer
    • Laundry: In Unit
    Features
    • Flooring: Hardwood
    • Has fireplace: Yes
    Interior area
    • Total interior livable area: 2,284 sqft

    Property

    Parking
    • Total spaces: 1
    • Parking features: Garage - Attached
    Features
    • Exterior features: Brick
    • Has view: Yes
    • View description: Water
    • Has water view: Yes
    • Water view: Water
    Lot
    • Size: 1,980 sqft
    Details
    • Parcel number: 100111050022

    Construction

    Type & style
    • Home type: Townhouse
    Materials
    • brick
    • Roof: Composition
    Condition
    • Year built: 1996

    Community & neighborhood

    Location
    • Region: Alexandria

    HOA & financial

    HOA
    • Has HOA: Yes
    • HOA fee: $164 monthly

    Other

    Other facts
    • Acreage \ 0.05
    • Appliances \ Appliances \ Built-In Microwave
    • Appliances \ Appliances \ Dishwasher
    • Appliances \ Appliances \ Disposal
    • Appliances \ Appliances \ Dryer
    • Appliances \ Appliances \ Icemaker
    • Appliances \ Appliances \ Refrigerator
    • Appliances \ Appliances \ Stove
    • Appliances \ Appliances \ Washer
    • Appliances \ Disposal
    • Appliances \ Icemaker
    • Appliances \ Stove
    • Basement \ BasementType \ Outside Entrance
    • Basement \ BasementType \ Rear Entrance
    • Basement \ BasementType \ Walkout Level
    • Basement \ BasementType \ Windows
    • Basement \ HasBasement \ 1
    • Bathrooms \ HalfBaths \ 1
    • CondoFee \ 0
    • CvrdParking1Spaces \ 0
    • CvrdParking2Spaces \ 0
    • Directions \ FROM 495
    • Directions \ LEFT ONTO RACHAEL WHITNEY TO 7707
    • Directions \ RIGHT ONTO KINGSTOWNE VILLAGE PKWY
    • Directions \ TAKE VAN DORN ST SOUTH EXIT
    • Elementary School: LANE
    • Exterior Type: Brick
    • Exterior \ Combination
    • GarageType \ Garage - Front Entry
    • GarageType \ Garage Door Opener
    • HOAFee \ 0
    • HalfBaths \ 1
    • HasBodyOfWater \ 0
    • HasPool \ 0
    • HasWaterAccess \ 0
    • HasWaterFront \ 0
    • HasWaterView \ 0
    • Heating and Cooling \ Cooling \ Ceiling Fan(s)
    • Heating and Cooling \ Cooling \ Central A/C
    • Heating and Cooling \ Heating \ Forced Air
    • Heating system: Forced Air
    • High School: HAYFIELD
    • InteriorFeatures \ Breakfast Area
    • InteriorFeatures \ Crown Moldings
    • InteriorFeatures \ Dining Area
    • InteriorFeatures \ Floor Plan - Open
    • InteriorFeatures \ Primary Bath(s)
    • InteriorFeatures \ Recessed Lighting
    • InteriorFeatures \ Upgraded Countertops
    • InteriorFeatures \ Window Treatments
    • InteriorFeatures \ Wood Floors
    • IsForeClosure \ 0
    • IsNewConstruction \ 0
    • Laundry: In Unit
    • ListingDate \ 2022-05-06T00: 00
    • Location \ Directions \ FROM 495
    • Location \ Directions \ LEFT ONTO RACHAEL WHITNEY TO 7707
    • Location \ Directions \ RIGHT ONTO KINGSTOWNE VILLAGE PKWY
    • Location \ Directions \ TAKE VAN DORN ST SOUTH EXIT
    • Lot \ Acreage \ 0.05
    • Lot \ LotDescription \ Backs to Trees
    • Lot \ LotSquareFootage \ 1980
    • Lot \ TotalSquareFeet \ 2284
    • LotDescription \ Backs to Trees
    • LotSquareFootage \ 1980
    • MLS Listing ID: VAFX2067836
    • MLS Name: Long & Foster (Long & Foster)
    • Middle School: HAYFIELD SECONDARY SCHOOL
    • NoOfLevels \ 0
    • Other Exterior Features \ Exterior \ Brick
    • Other Exterior Features \ Exterior \ Brick Front
    • Other Exterior Features \ Exterior \ Combination
    • Other Fees \ HOAFee \ 0
    • Other Interior Features \ Fireplaces \ 1
    • Other Interior Features \ InteriorFeatures \ Breakfast Area
    • Other Interior Features \ InteriorFeatures \ Crown Moldings
    • Other Interior Features \ InteriorFeatures \ Dining Area
    • Other Interior Features \ InteriorFeatures \ Floor Plan - Open
    • Other Interior Features \ InteriorFeatures \ Primary Bath(s)
    • Other Interior Features \ InteriorFeatures \ Recessed Lighting
    • Other Interior Features \ InteriorFeatures \ Upgraded Countertops
    • Other Interior Features \ InteriorFeatures \ Window Treatments
    • Other Interior Features \ InteriorFeatures \ Wood Floors
    • Other \ CondoFee \ 0
    • Other \ IsForeClosure \ 0
    • Other \ IsNewConstruction \ 0
    • Other \ ListingDate \ 2022-05-06T00: 00
    • Other \ NoOfLevels \ 0
    • Other \ Ownership \ Other
    • Other \ TotalLeasedUnits \ 0
    • Other \ TotalNoOfUnits \ 0
    • Other \ TotalTaxes \ 0
    • Other \ TotalUnfurnishedUnits \ 0
    • Ownership \ Other
    • Parking \ CvrdParking1Spaces \ 0
    • Parking \ CvrdParking2Spaces \ 0
    • Parking \ GarageType \ Garage - Front Entry
    • Parking \ GarageType \ Garage Door Opener
    • Parking \ Parking \ Attached Garage
    • School District: FAIRFAX COUNTY PUBLIC SCHOOLS
    • Sewer \ Public Sewer
    • Style \ Interior Row\Townhouse
    • TotalLeasedUnits \ 0
    • TotalNoOfUnits \ 0
    • TotalSquareFeet \ 2284
    • TotalTaxes \ 0
    • TotalUnfurnishedUnits \ 0
    • Type and Style \ Style \ Interior Row/Townhouse
    • Utilities \ Sewer \ Public Sewer
    • View Type \ HasWaterView \ 0
    • Water \ HasBodyOfWater \ 0
    • Water \ HasPool \ 0
    • Water \ HasWaterAccess \ 0
    • Water \ HasWaterFront \ 0
    • Water \ Public
    • Water \ Water \ Public

    Price history

    DateEventPrice
    5/11/2026Listing removed$3,450$2/sqft
    Source: Bright MLS #VAFX2309966 Report a problem
    5/6/2026Listed for rent$3,450+15%$2/sqft
    Source: Bright MLS #VAFX2309966 Report a problem
    5/9/2022Listing removed--
    Source: Long & Foster Broker Feed Report a problem
    5/6/2022Listed for rent$3,000+5.3%$1/sqft
    Source: Long & Foster Broker Feed #VAFX2067836 Report a problem
    6/30/2019Listing removed$2,850$1/sqft
    Source: Long & Foster Real Estate, Inc. #VAFX1054842 Report a problem
    4/30/2019Listed for rent$2,850+5.6%$1/sqft
    Source: Long & Foster Real Estate, Inc. #VAFX1054842 Report a problem
    5/9/2017Listing removed$2,700$1/sqft
    Source: Long & Foster Real Estate, Inc. #FX9938179 Report a problem
    5/5/2017Listed for rent$2,700-3.6%$1/sqft
    Source: Long & Foster Real Estate, Inc. #FX9938179 Report a problem
    5/26/2015Listing removed$2,800$1/sqft
    Source: Long & Foster Report a problem
    5/7/2015Listed for rent$2,800$1/sqft
    Source: Long & Foster Report a problem
    7/21/2014Listing removed$2,800$1/sqft
    Source: Long & Foster Report a problem
    6/21/2014Listed for rent$2,800$1/sqft
    Source: LONG & FOSTER Report a problem
    10/21/2003Sold$394,900+72.9%$173/sqft
    Source: Public Record Report a problem
    11/1/1996Sold$228,420$100/sqft
    Source: Public Record Report a problem

    Public tax history

    YearProperty taxesTax assessment
    2025$8,053 +4.2%$696,640 +4.5%
    2024$7,726 +6.7%$666,880 +3.9%
    2023$7,244 +4.3%$641,900 +5.7%
    2022$6,944 $607,280 +10.6%
    2021-- $549,280 +7%
    2020$6,076 +2.1%$513,390 +2.1%
    2019$5,953 +1.1%$503,040 +1.1%
    2018$5,889 +3.5%$497,610 +1.5%
    2017$5,691 -2.4%$490,140 -2.6%
    2016$5,831 +7.5%$503,290 +3.6%
    2015$5,423 +5.3%$485,950 +5.1%
    2014$5,150 $462,500 +5.6%
    2013-- $438,150 +3.9%
    2012-- $421,580 +1.5%
    2011-- $415,280 +3.1%
    2010-- $402,800 -2.1%
    2009-- $411,490 -10.9%
    2008-- $461,590 -4.1%
    2007-- $481,400 +69.8%
    2003-- $283,580 +17.5%
    2002-- $241,305 +16.6%
    2001-- $207,020

    Find assessor info on the county website

    Neighborhood: Franconia

    Nearby schools

    GreatSchools rating
    Schools provided by the listing agent
    • Elementary: LANE
    • High: HAYFIELD

    Source: The MLS. This data may not be complete. We recommend contacting the local school district to confirm school assignments for this home.

    Get a cash offer in 3 minutes
    Find out how much your home could sell for in as little as 3 minutes with a no-obligation cash offer.
    Estimated market value
    $725,700
    Get a cash offer in 3 minutes
    Find out how much your home could sell for in as little as 3 minutes with a no-obligation cash offer.
    Estimated market value
    $725,700