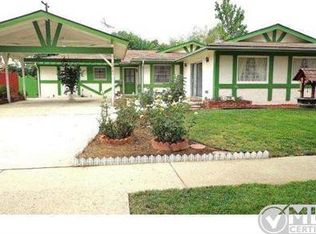
Beautiful remodeled WEST HILLS home with 27 SOLAR PANELS THAT ARE PAID OFF. The sun-drenched living room features, recessed lighting, a statement bay window, handsome brick fireplace, and rich wood-laminate floors. Remodeled and thoughtfully designed kitchen with recessed lighting, ceiling-height alder wood cabinetry with illuminated glass displays, tile countertops, custom tile backsplash, generously sized center island with stainless steel dual-basin sink with a sleek pull-down faucet, pendant lighting and additional storage, state-of-the-art stainless-steel appliances—including an electric range, microwave, dishwasher, and French door refrigerator – and easy-care flooring. Plus, a handy breakfast bar and sun-washed breakfast nook that provide casual dining options. The dining room seamlessly adjoins the kitchen and, with its designer lighting and gleaming wood-laminate floors, offers an ideal setting for any occasion. The expansive family room features soaring ceilings, recessed lighting, remote controlled lighted ceiling fan, dual sliding French doors crowned by transom windows that open to the backyard, a gas burning fireplace, and stylish wood-laminate flooring. The primary suite features a gleaming picture window, lighted ceiling fan, wainscoting, ample closet space, and complementary wood-laminate floors. The en suite bathroom showcases a modern vanity with granite countertop, undermount basin, mirrored storage, glass-enclosed step-in shower and tile floors. Three additional bright and airy bedrooms offer sparkling windows that invite natural light, and gleaming wood-laminate flooring throughout—providing comfort, functionality, and style. Full guest bathroom with a chic white vanity topped in granite, undermount basin, mirrored sundry storage, tiled tub/shower combo and tile floors. Convenient indoor laundry room with washer/dryer and additional storage cabinets and service entrance. Energy efficient insulated windows. Central air and heat, plus an additional evaporative cooling system. The private backyard is designed to be the ultimate entertainment space, offering a spacious patio, relaxing hot tub, vibrant flowerbeds, lush green lawn and rich greenery creating a serene and picturesque setting perfect for gatherings or quiet relaxation. All of this is just minutes away from shopping, dining and public transportation.
Sold for $905,000
Street View
Listed by: Park Regency Realty • Jim Sandoval • Contact: 818-363-6116
Bought with: RE/MAX One
$905,000
7707 Sedan Ave, West Hills, CA 91304
4beds
1,910sqft
Single Family Residence
Built in 1961
7,602 Square Feet Lot
$900,200 Zestimate®
$474/sqft
$4,436 Estimated rent
Home value
$900,200
$810,000 - $999,000
$4,436/mo
Zestimate® history
Owner options
List your home for rent
$4,436/mo
Rent Zestimate®
Find your next renter with Zillow Rental Manager. Plus, with online applications, you can quickly screen prospective tenants – for free.
$4,436/mo
Rent Zestimate®
Refinance and save
$5,801/mo
Est. payment
Refinancing to a lower rate could help reduce your monthly payments and save thousands over the life of the loan.
$5,801/mo
Est. payment
Explore your selling options
Work with a Zillow partner agent
Leverage their expertise and Zillow's premium Showcase listings to get your home seen by more buyers.
Get startedList with your own agent
Get your home in front of millions of buyers by listing it on Zillow.
Learn how to do itSell it yourself
Take full control of how buyers see your home on Zillow by listing For Sale by Owner (FSBO).
List your homeWhat's special
Modern vanityBrick fireplaceGas burning fireplacePrivate backyardCenter islandEn suite bathroomBreakfast bar
Zillow last checked:
Listing updated:
Listed by:
Jim Sandoval DRE #01726729 jsandoval@parkregency.com,
Park Regency Realty
Bought with:
Michael Esla, DRE #02087621
RE/MAX One
Source: CRMLS,MLS#: SR25144081 Originating MLS: California Regional MLS
Originating MLS: California Regional MLSFacts & features
Interior
Bedrooms & bathrooms
- Bedrooms: 4
- Bathrooms: 2
- Full bathrooms: 2
- Main level bathrooms: 2
- Main level bedrooms: 4
Rooms
- Room types: Bedroom, Entry/Foyer, Family Room, Kitchen, Laundry, Living Room, Primary Bathroom, Primary Bedroom, Dining Room
Primary bedroom
- Features: Primary Suite
Bedroom
- Features: All Bedrooms Down
Bathroom
- Features: Bathroom Exhaust Fan, Bathtub, Granite Counters, Remodeled, Tub Shower, Walk-In Shower
Kitchen
- Features: Built-in Trash/Recycling, Kitchen Island, Kitchen/Family Room Combo, Remodeled, Tile Counters, Updated Kitchen
Heating
- Central, Fireplace(s)
Cooling
- Central Air, Evaporative Cooling
Appliances
- Included: Dishwasher, Electric Range, Disposal, Microwave, Refrigerator, Self Cleaning Oven, Water To Refrigerator, Dryer, Washer
- Laundry: Washer Hookup, Gas Dryer Hookup, Inside, Laundry Room
Features
- Beamed Ceilings, Breakfast Bar, Built-in Features, Breakfast Area, Chair Rail, Ceiling Fan(s), Separate/Formal Dining Room, Granite Counters, High Ceilings, Open Floorplan, Pantry, Paneling/Wainscoting, Recessed Lighting, Storage, Tile Counters, Unfurnished, All Bedrooms Down, Primary Suite
- Flooring: Laminate, Vinyl
- Doors: French Doors, Panel Doors, Service Entrance, Sliding Doors
- Windows: Bay Window(s), Insulated Windows, Solar Screens
- Has fireplace: Yes
- Fireplace features: Family Room, Gas, Living Room, Masonry
- Common walls with other units/homes: No Common Walls
Interior area
- Total interior livable area: 1,910 sqft
Property
Parking
- Total spaces: 1
- Parking features: Converted Garage, Carport, Door-Single, Driveway, Garage Faces Front, Garage, See Remarks
- Attached garage spaces: 1
- Has carport: Yes
Features
- Levels: One
- Stories: 1
- Entry location: 1
- Patio & porch: Concrete, Open, Patio
- Pool features: None
- Has spa: Yes
- Spa features: Above Ground
- Has view: Yes
- View description: None
Lot
- Size: 7,602 Square Feet
- Features: Back Yard, Front Yard, Sprinklers In Front, Lawn, Landscaped, Near Public Transit, Sprinklers Timer
Details
- Parcel number: 2014035007
- Zoning: LARS
- Special conditions: Standard
Construction
Type & style
- Home type: SingleFamily
- Property subtype: Single Family Residence
Condition
- Additions/Alterations,Building Permit,Updated/Remodeled
- New construction: No
- Year built: 1961
Utilities & green energy
- Electric: Photovoltaics Seller Owned
- Sewer: Public Sewer
- Water: Public
Community & HOA
Community
- Features: Sidewalks
Location
- Region: West Hills
Financial & listing details
- Price per square foot: $474/sqft
- Tax assessed value: $138,167
- Annual tax amount: $1,986
- Date on market: 6/27/2025
- Cumulative days on market: 13 days
- Listing terms: Cash,Cash to New Loan,Conventional,FHA
- Exclusions: All personal property
- Road surface type: Paved
Price history
| Date | Event | Price |
|---|---|---|
| 7/31/2025 | Sold | $905,000+0.6%$474/sqft |
Source:  CRMLS #SR25144081 Report a problem CRMLS #SR25144081 Report a problem | ||
| 7/11/2025 | Pending sale | $899,999$471/sqft |
Source: CRMLS #SR25144081 Report a problem | ||
| 6/28/2025 | Listed for sale | $899,999+592.3%$471/sqft |
Source: CRMLS #SR25144081 Report a problem | ||
| 9/1/1998 | Sold | $130,000$68/sqft |
Source: Public Record Report a problem | ||
Public tax history
| Year | Property taxes | Tax assessment |
|---|---|---|
| 2025 | $1,986 +1.9% | $138,167 +2% |
| 2024 | $1,949 +1.7% | $135,459 +2% |
| 2023 | $1,917 +4.3% | $132,804 +2% |
| 2022 | $1,837 +1.8% | $130,201 +2% |
| 2021 | $1,805 -0.6% | $127,649 +1% |
| 2020 | $1,815 | $126,341 +2% |
| 2019 | $1,815 +9.9% | $123,865 +2% |
| 2018 | $1,652 | $121,437 +2% |
| 2017 | $1,652 -73.5% | $119,057 +2% |
| 2016 | $6,240 +0.9% | $116,724 +1.5% |
| 2015 | $6,182 +298.6% | $114,971 +2% |
| 2014 | $1,551 | $112,720 +2.5% |
| 2012 | -- | $110,012 +2% |
| 2011 | -- | $107,856 +0.8% |
| 2010 | -- | $107,050 -0.2% |
| 2009 | -- | $107,305 +2% |
| 2008 | -- | $105,202 +2% |
| 2007 | -- | $103,140 +2% |
| 2006 | -- | $101,119 |
| 2005 | -- | $101,119 +4% |
| 2004 | -- | $97,194 +1.9% |
| 2003 | -- | $95,414 +80.3% |
| 2002 | -- | $52,917 +4% |
| 2000 | -- | $50,863 |
Find assessor info on the county website
Neighborhood: West Hills
Nearby homes
- $926,7004 bd2 ba1.7k sqft7715 Sedan Ave, Canoga Park, CA 91304Off Market
- $869,0003 bd2 ba1.2k sqft7701 Sedan Ave, Canoga Park, CA 91304Off Market
- $1,130,2004 bd3 ba2.3k sqft7714 Quimby Ave, Canoga Park, CA 91304Off Market
- $1,092,4004 bd2 ba2.1k sqft7708 Quimby Ave, Canoga Park, CA 91304Off Market
- $1,116,3004 bd3 ba2.3k sqft7720 Quimby Ave, Canoga Park, CA 91304Off Market
- $845,1003 bd2 ba1.2k sqft7721 Sedan Ave, Canoga Park, CA 91304Off Market
- $830,0003 bd2 ba1.3k sqft7663 Sedan Ave, Canoga Park, CA 91304Sold
- $810,8003 bd2 ba1.1k sqft7716 Sedan Ave, Canoga Park, CA 91304Off Market
Nearby schools
GreatSchools rating
- 8/10Justice Street ElementaryGrades: K-5Distance: 0.5 mi
- 4/10Canoga Park MiddleGrades: 6-8Distance: 1 mi
- 4/10Canoga Park Senior High SchoolGrades: 9-12Distance: 1.8 mi
Get a cash offer in 3 minutes
Find out how much your home could sell for in as little as 3 minutes with a no-obligation cash offer.
Estimated market value
$900,200
Get a cash offer in 3 minutes
Find out how much your home could sell for in as little as 3 minutes with a no-obligation cash offer.
Estimated market value
$900,200
- California
- Los Angeles County
- Los Angeles
- 91304
- West Hills
- 7707 Sedan Ave
Nearby cities
Nearby neighborhoods
Nearby zip codes
Other Los Angeles Topics
