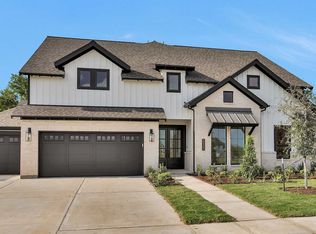
The Sanderson floorplan offers a thoughtful and spacious single-story design with 3,866 sq. ft. of functional elegance. At the heart of the home is a wide open-concept living area that flows seamlessly into the kitchen and casual dining space, ideal for both everyday living and entertaining. The kitchen is equipped with a 36" 6-burner cooktop, double ovens with air fryer and sous vide, as well as a quartz-topped island perfect for gatherings. The primary suite is privately tucked in the back corner with direct patio access, a spa-like bath featuring a freestanding tub and frameless glass shower, and a custom walk-in closet. Three secondary bedrooms are strategically placed—two near the front with a shared bath and one in its own wing with a full bath nearby—ideal for guests or multi-generational living. A formal dining room, private study, and a versatile game or media room provide both quiet retreats and entertainment spaces. Outdoors, a Texas-sized covered patio with sliding glass doors invites easy indoor-outdoor living, and the home's tankless water heater and LED lighting add everyday efficiency. Every room is placed with purpose, creating a smooth, intuitive flow that supports a variety of lifestyles.
This property is not currently displayed as for sale or rent on Zillow. This may be different from what's on other websites or public sources.