Beautifully designed two-story executive home with a bonus room/optional 5th bedroom and an attached three-car garage with a new Tesla EV charger and battery located within the highly sought-after community of Verrazzano in Santaluz. This amazing residence has been beautifully appointed with high-end designer finishes including fresh paint and trim, Plantation shutters, owned solar, new light fixtures, a cozy fireplace, hot and cold-water filtration, and gorgeous LVP flooring throughout. Large windows bask the home in an abundance of natural light. The open concept Chef’s kitchen was designed with functionality and aesthetics in mind, featuring Cambria quartz counter tops, a custom tile backsplash, Thermador stainless steel appliances including a 30” refrigerator, wine chiller, and 36” range, Waterstone faucet, Native trails farmhouse sink, custom pantry with pull out drawers, crisp white shaker soft close cabinetry and a massive island with breakfast counter seating that opens to the living area. There is a Junior suite on the main level. All remaining bedrooms are upstairs including the spacious primary suite offering private balcony access, dual walk-in closets, and its own spa-like en-suite bathroom with dual vanities, a relaxing soaking tub, and walk-in shower.
Sold for $2,337,700
$2,337,700
7707 Via Cortona, San Diego, CA 92127
4beds
3,342sqft
Single Family Residence
Built in 2003
5,662 Square Feet Lot
$2,578,600 Zestimate®
$699/sqft
$7,773 Estimated rent
Home value
$2,578,600
$2.42M - $2.76M
$7,773/mo
Zestimate® history
Owner options
List your home for rent
$7,773/mo
Rent Zestimate®
Find your next renter with Zillow Rental Manager. Plus, with online applications, you can quickly screen prospective tenants – for free.
$7,773/mo
Rent Zestimate®
Refinance and save
$15,082/mo
Est. payment
Refinancing to a lower rate could help reduce your monthly payments and save thousands over the life of the loan.
$15,082/mo
Est. payment
Explore your selling options
Work with a Zillow partner agent
Leverage their expertise and Zillow's premium Showcase listings to get your home seen by more buyers.
Get startedList with your own agent
Get your home in front of millions of buyers by listing it on Zillow.
Learn how to do itSell it yourself
Take full control of how buyers see your home on Zillow by listing For Sale by Owner (FSBO).
List your homeWhat's special
Wine chillerCovered seating areaCustom pantryDual walk-in closetsNew light fixturesBuilt-in bbq stationFresh paint
Zillow last checked:
Listing updated:
Listed by:
Tamara Markey-Truax DRE #01372439 619-370-3256,
Redfin Corporation
Bought with:
Jennifer B Anderson, DRE #01885540
Compass
Source: SDMLS,MLS#: 240003355 Originating MLS: SDMLS
Originating MLS: SDMLSFacts & features
Interior
Bedrooms & bathrooms
- Bedrooms: 4
- Bathrooms: 4
- Full bathrooms: 3
- 1/2 bathrooms: 1
Heating
- Fireplace, Forced Air Unit
Cooling
- Central Forced Air
Appliances
- Included: Dishwasher, Disposal, Fire Sprinklers, Garage Door Opener, Microwave, Range/Oven, Refrigerator, Solar Panels, Water Filtration, Built In Range, Convection Oven, Double Oven, Electric Oven, Energy Star Appliances, Grill, Ice Maker, Range/Stove Hood, Barbecue, Built-In, Counter Top, Gas Cooking
- Laundry: Gas
Features
- Balcony, Bathtub, Ceiling Fan, Crown Moldings, High Ceilings (9 Feet+), Kitchen Island, Low Flow Toilet(s), Open Floor Plan, Pantry, Recessed Lighting, Remodeled Kitchen, Shower, Stone Counters, Storage Space, Kitchen Open to Family Rm
- Flooring: Other/Remarks
- Number of fireplaces: 1
- Fireplace features: FP in Living Room, Fire Pit
Interior area
- Total structure area: 3,342
- Total interior livable area: 3,342 sqft
Property
Parking
- Total spaces: 3
- Parking features: Attached, Garage - Two Door
- Garage spaces: 3
Features
- Levels: 2 Story
- Patio & porch: Patio
- Pool features: N/K
- Spa features: N/K
- Fencing: Wood
- Has view: Yes
- View description: Neighborhood
Lot
- Size: 5,662 Square Feet
Details
- Additional structures: N/K
- Parcel number: 3031912800
- Zoning: R-1:SINGLE
- Zoning description: R-1:SINGLE
Construction
Type & style
- Home type: SingleFamily
- Property subtype: Single Family Residence
Materials
- Stucco
- Roof: Tile/Clay
Condition
- Year built: 2003
Utilities & green energy
- Sewer: Public Sewer
- Water: Meter on Property
Community & HOA
Community
- Features: BBQ, Recreation Area
- Subdivision: SANTALUZ
HOA
- Amenities included: Bocce Ball Court, Outdoor Cooking Area, Picnic Area, Barbecue, Fire Pit
- Services included: Common Area Maintenance, Exterior (Landscaping)
- HOA fee: $279 monthly
- HOA name: Verrazzano HOA
Location
- Region: San Diego
Financial & listing details
- Price per square foot: $699/sqft
- Tax assessed value: $2,384,454
- Annual tax amount: $29,358
- Date on market: 2/15/2024
- Listing terms: Cash,Conventional,VA
Price history
| Date | Event | Price |
|---|---|---|
| 3/1/2024 | Sold | $2,337,700+6.3%$699/sqft |
Source:  SDMLS #240003355 Report a problem SDMLS #240003355 Report a problem | ||
| 2/21/2024 | Pending sale | $2,199,900$658/sqft |
Source: SDMLS #240003355 Report a problem | ||
| 2/15/2024 | Listed for sale | $2,199,900+120.4%$658/sqft |
Source: SDMLS #240003355 Report a problem | ||
| 4/25/2014 | Sold | $998,000+0.8%$299/sqft |
Source: Public Record Report a problem | ||
| 3/21/2014 | Listed for sale | $990,000-5.9%$296/sqft |
Source: Berkshire Hathaway HomeService #140014922 Report a problem | ||
| 11/8/2004 | Sold | $1,052,500+55.9%$315/sqft |
Source: Public Record Report a problem | ||
| 10/25/2002 | Sold | $675,000$202/sqft |
Source: Public Record Report a problem | ||
Public tax history
| Year | Property taxes | Tax assessment |
|---|---|---|
| 2025 | $29,358 +72.7% | $2,384,454 +98.8% |
| 2024 | $17,003 +1.8% | $1,199,411 +2% |
| 2023 | $16,694 +1.5% | $1,175,895 +2% |
| 2022 | $16,444 +1.8% | $1,152,840 +2% |
| 2021 | $16,161 +0.6% | $1,130,237 +1% |
| 2020 | $16,063 +43.1% | $1,118,649 +2% |
| 2019 | $11,226 -27.5% | $1,096,715 +2% |
| 2018 | $15,495 +0.4% | $1,075,212 +2% |
| 2017 | $15,432 +0.5% | $1,054,130 +2% |
| 2016 | $15,360 -5.5% | $1,033,461 +1.5% |
| 2015 | $16,256 +1.7% | $1,017,939 +1.8% |
| 2014 | $15,980 | $1,000,000 +29.4% |
| 2013 | -- | $773,000 +1.3% |
| 2012 | -- | $763,000 -12.5% |
| 2011 | -- | $872,000 |
| 2010 | -- | $872,000 -12.8% |
| 2009 | -- | $1,000,000 -10.3% |
| 2008 | -- | $1,114,373 +2% |
| 2007 | -- | $1,092,524 +2% |
| 2006 | -- | $1,071,102 +2% |
| 2005 | -- | $1,050,100 +52.8% |
| 2004 | -- | $687,296 +1.9% |
| 2003 | -- | $674,700 |
Find assessor info on the county website
Neighborhood: Black Mountain Ranch
Nearby homes
- $2,203,6003 bd4 ba3k sqft7697 Via Cortona, San Diego, CA 92127Off Market

- $2,145,2004 bd4 ba3.1k sqft7717 Via Cortona, San Diego, CA 92127Off Market

- $1,939,9004 bd4 ba3.1k sqft7687 Via Cortona, San Diego, CA 92127Off Market
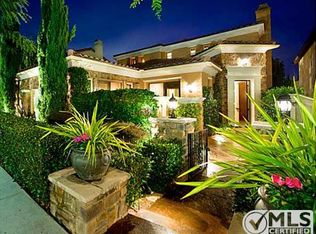
- $2,084,000-- bd-- ba-- sqft7739 Cantata Ln, San Diego, CA 92127Off Market
- $1,897,4003 bd4 ba3k sqft7727 Via Cortona, San Diego, CA 92127Off Market
- $2,466,9006 bd5 ba3.5k sqft7705 Cantata Ln, San Diego, CA 92127Off Market
- $2,051,6004 bd3 ba3.3k sqft7677 Via Cortona, San Diego, CA 92127Off Market
- $2,127,3003 bd3 ba3k sqft7695 Cantata Ln, San Diego, CA 92127Off Market
Nearby schools
GreatSchools rating
- 10/10Willow Grove Elementary SchoolGrades: K-5Distance: 0.3 mi
- 7/10Black Mountain Middle SchoolGrades: 6-8Distance: 2.5 mi
- 10/10Del Norte High SchoolGrades: 9-12Distance: 2.8 mi
Get a cash offer in 3 minutes
Find out how much your home could sell for in as little as 3 minutes with a no-obligation cash offer.
Estimated market value
$2,578,600
Get a cash offer in 3 minutes
Find out how much your home could sell for in as little as 3 minutes with a no-obligation cash offer.
Estimated market value
$2,578,600
- California
- San Diego County
- San Diego
- 92127
- Black Mountain Ranch
- 7707 Via Cortona
Nearby cities
Nearby neighborhoods
Nearby zip codes
Other San Diego Topics
