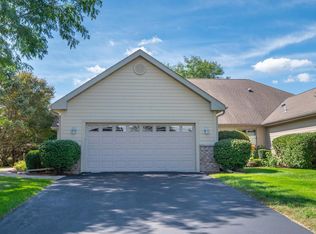
Beautifully maintained Whitnall Park condo offering easy, low maintenance living in a desirable Franklin location. Foyer opens to a spacious, light filled living room and adjoining dining area, creating a wonderful flow for everyday living and entertaining. The well appointed kitchen offers generous cabinetry and workspace. Spacious primary suite features a private ensuite bath, while a second bedroom and full bath provide flexibility for guests or a home office. Finished lower level offers additional space for a family room, recreation, or hobbies. Attached 2-car garage completes this move-in-ready home!
Contingent
$469,900
7707 W Cedar Ridge COURT, Franklin, WI 53132
2beds
1,815sqft
Condominium
Built in 1991
-- sqft lot
$-- Zestimate®
$259/sqft
$385/mo HOA
What's special
- 5 days
- 176
- 5
Zillow last checked:
Listing updated:
Listed by:
Suzanne Powers Realty Group* suzanne@powersrealty.com,
Powers Realty Group
Source: WIREX MLS,MLS#: 1978690 Originating MLS: Metro MLS
Originating MLS: Metro MLSFacts & features
Interior
Bedrooms & bathrooms
- Bedrooms: 2
- Bathrooms: 2
- Full bathrooms: 2
- Main level bedrooms: 2
Primary bedroom
- Level: Main
- Area: 182
- Dimensions: 14 x 13
Bedroom 2
- Level: Main
- Area: 196
- Dimensions: 14 x 14
Bathroom
- Features: Master Bedroom Bath, Shower Stall
Dining room
- Level: Main
- Area: 143
- Dimensions: 13 x 11
Kitchen
- Level: Main
- Area: 255
- Dimensions: 17 x 15
Living room
- Level: Main
- Area: 420
- Dimensions: 30 x 14
Heating
- Natural Gas, Forced Air
Cooling
- Central Air
Appliances
- Included: Dishwasher, Disposal, Dryer, Oven, Range, Refrigerator
- Laundry: In Unit
Features
- Cathedral/vaulted ceiling, Walk-In Closet(s)
- Basement: Full,Concrete
Interior area
- Total structure area: 1,815
- Total interior livable area: 1,815 sqft
Property
Parking
- Total spaces: 2
- Parking features: Attached, 2 Car
- Attached garage spaces: 2
Features
- Levels: One,1 Story
- Stories: 1
- Patio & porch: Patio/Porch
- Exterior features: Private Entrance
Details
- Parcel number: 7550151000
- Zoning: RES
Construction
Type & style
- Home type: Condo
- Property subtype: Condominium
- Attached to another structure: Yes
Materials
- Brick/Stone, Stone, Wood Siding
Condition
- 21+ Years
- New construction: No
- Year built: 1991
Utilities & green energy
- Sewer: Public Sewer
- Water: Public
- Utilities for property: Cable Available
Community & HOA
HOA
- Has HOA: Yes
- HOA fee: $385 monthly
Location
- Region: Franklin
- Municipality: Franklin
Financial & listing details
- Price per square foot: $259/sqft
- Annual tax amount: $5,979
- Date on market: 9/9/2026
- Inclusions: All Kitchen Appliances, Washer, Dryer, (2 Sets) Windo Teatments
- Exclusions: Seller's Personal Property
Estimated market value
Not available
Estimated sales range
Not available
Not available
Price history
| Date | Event | Price |
|---|---|---|
| 9/11/2026 | Contingent | $469,900$259/sqft |
Source:  WIREX MLS #1978690 Report a problem WIREX MLS #1978690 Report a problem | ||
| 9/9/2026 | Listed for sale | $469,900$259/sqft |
Source: WIREX MLS #1978690 Report a problem | ||
Public tax history
Tax history is unavailable.
Monthly payment
Est. payment
Payment breakdown
Explore the cost of this home by adjusting the details. Changes won't be saved.Climate risks
Neighborhood: 53132
Nearby schools
Schools provided by the listing agent
- Middle: Forest Park
- High: Franklin
- District: Franklin Public
Source: WIREX MLS. This data may not be complete. We recommend contacting the local school district to confirm school assignments for this home.

- $436,0002 bd3 ba2.3k sqft7719 W Terrace Dr #7717, Franklin, WI 53132Off Market
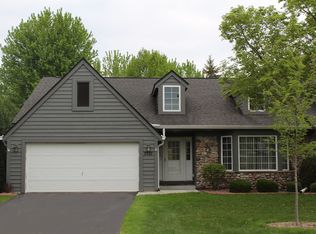
- $391,7002 bd2 ba1.8k sqft7731 W Cedar Ridge Ct #7731, Franklin, WI 53132Off Market
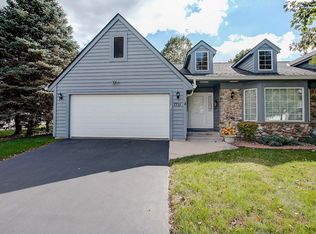
- $419,2002 bd3 ba2.3k sqft7711 W Maple Ridge Ct #7711, Franklin, WI 53132Off Market
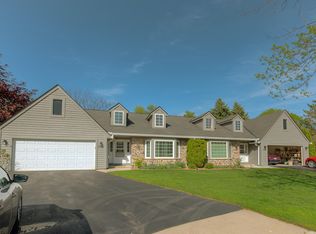
- $404,4002 bd2 ba1.8k sqft7732 W Cedar Ridge Ct #7732, Franklin, WI 53132Off Market
Similar homes
- $440,0003 bd3 ba1.6k sqftWhitnall Grove, Franklin, WI 53132Active
 MLS ID #1980195, Dawn Kamalian. WIREX MLS
 - $515,0003 bd3 ba2.4k sqft7613 S 83rd STREET, Franklin, WI 53132Active
 MLS ID #1978305, Vincenzo Ruffalo. WIREX MLS
 - $549,9004 bd2 ba2.2k sqft7620 W Drexel AVENUE, Franklin, WI 53132Active
 MLS ID #1978367, Sarah Oberbrunner. WIREX MLS
 - $499,9993 bd3 ba1.7k sqft4102 W Minnesota COURT, Franklin, WI 53132Active
 MLS ID #1976919, John Danielson. WIREX MLS
