Skip main navigation
Sold for $505,500
  • $505,500

    7707 West Dr, Glen Burnie, MD 21060

    3beds
    2,328sqft
    Single Family Residence
    Built in 1994
    6,000 Square Feet Lot
    $512,800 Zestimate®
    $217/sqft
    $3,173 Estimated rent

    Home value

    $512,800

    Estimated sales range

    Not available

    $3,173/mo

    Zestimate® history
    Loading
    Loading...

    Owner options

    List your home for rent

    $3,173/mo

    Rent Zestimate®

    Find your next renter with Zillow Rental Manager. Plus, with online applications, you can quickly screen prospective tenants – for free.

    Learn more

    $3,173/mo

    Rent Zestimate®

    Refinance and save

    $3,127/mo

    Est. payment

    Refinancing to a lower rate could help reduce your monthly payments and save thousands over the life of the loan.

    See today's rates

    $3,127/mo

    Est. payment

    Explore your selling options

    Work with a Zillow partner agent

    Leverage their expertise and Zillow's premium Showcase listings to get your home seen by more buyers.

    Get started

    List with your own agent

    Get your home in front of millions of buyers by listing it on Zillow.

    Learn how to do it

    Sell it yourself

    Take full control of how buyers see your home on Zillow by listing For Sale by Owner (FSBO).

    List your home

    What's special

    Stunning brick fireplaceOversized showerFully fenced backyardPrivate retreatLight-filled roomsGleaming hardwood floorsLarge patio
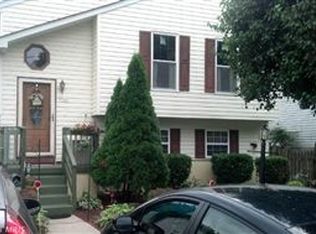
    Welcome to this beautifully maintained single-family home nestled in the desirable water-privileged community of Silver Sands on Stoney Creek, located in Northeast Schools District! Offering 3 bedrooms, 3.5 bathrooms, and approx. 2,400 square feet of finished living space, this home features an open floor plan with light-filled rooms that create a warm and inviting atmosphere throughout. The main level features gleaming hardwood floors, a spacious living room with a stunning brick fireplace (converted to gas in 2020), kitchen with stainless appliances, dining room, convenient half bath, and a beautiful sunroom! The upper level features a spacious primary suite with an updated bathroom showcasing a beautifully tiled, oversized shower. Two additional bedrooms share a recently renovated full bath with a new bathtub and elegant tile surround. The recently finished basement with full bathroom adds versatile living space - perfect as a family/recreation room, home gym, home office, or guest suite. Additional recent upgrades include new roof and siding (2020), new windows and doors (2019), and new HVAC system (2020). Step outside the sunroom to your own private retreat, complete with fully fenced backyard, deck, and large patio—ideal for relaxing or entertaining. Two sheds (one with electric) provide ample storage for tools, toys, or hobbies. Enjoy the lifestyle that Silver Sands offers, with access to Stoney Creek for boating, fishing, and water activities, community pier and beach, playground, and clubhouse. This is a rare opportunity to live in a peaceful, close-knit waterfront community while still being conveniently located to shopping, dining, and major commuter routes. Schedule a showing today! Welcome Home!

    Zillow last checked:

    Listing updated:

    Listed by:

    Lynn Tuozzo 410-916-0050,

    Berkshire Hathaway HomeServices PenFed Realty

    Bought with:

    Hunter Geary, 5002983

    Hyatt & Company Real Estate, LLC

    Source: Bright MLS,MLS#: MDAA2113598MLS Logo

    Facts & features

    Interior

    Bedrooms & bathrooms
    • Bedrooms: 3
    • Bathrooms: 4
    • Full bathrooms: 3
    • 1/2 bathrooms: 1
    • Main level bathrooms: 1
    Basement
    • Area: 672
    Heating
    • Heat Pump, Electric
    Cooling
    • Central Air, Electric
    Appliances
    • Included: Dishwasher, Disposal, Dryer, Exhaust Fan, Oven/Range - Electric, Refrigerator, Stainless Steel Appliance(s), Washer, Water Heater, Electric Water Heater
    • Laundry: In Basement
    Features
    • Built-in Features, Ceiling Fan(s), Dining Area, Pantry, Recessed Lighting
    • Flooring: Carpet, Hardwood
    • Windows: Double Pane Windows, Wood Frames
    • Basement: Finished,Walk-Out Access
    • Number of fireplaces: 1
    • Fireplace features: Brick, Gas/Propane
    Interior area
    • Total structure area: 2,400
    • Total interior livable area: 2,328 sqft
    • Finished area above ground: 1,728
    • Finished area below ground: 600

    Property

    Parking
    • Total spaces: 3
    • Parking features: Driveway
    • Uncovered spaces: 3
    Accessibility
    • Accessibility features: None
    Features
    • Levels: Three
    • Stories: 3
    • Patio & porch: Patio, Deck, Porch, Enclosed
    • Pool features: None
    • Fencing: Full,Wood,Privacy
    • Has view: Yes
    • View description: Trees/Woods
    • Waterfront features: Public Access
    • Body of water: Stoney Creek
    Lot
    • Size: 6,000 Square Feet
    Details
    • Additional structures: Above Grade, Below Grade
    • Parcel number: 020375022754650
    • Zoning: R2
    • Special conditions: Standard

    Construction

    Type & style
    • Home type: SingleFamily
    • Architectural style: Colonial
    • Property subtype: Single Family Residence
    Materials
    • Vinyl Siding, Brick Front
    • Foundation: Concrete Perimeter, Slab
    • Roof: Architectural Shingle
    Condition
    • New construction: No
    • Year built: 1994

    Utilities & green energy

    • Sewer: Public Sewer
    • Water: Public

    Community & HOA

    Community
    • Subdivision: Silver Sands
    HOA
    • Has HOA: No
    Location
    • Region: Glen Burnie

    Financial & listing details

    • Price per square foot: $217/sqft
    • Tax assessed value: $353,600
    • Annual tax amount: $3,999
    • Date on market: 5/27/2025
    • Listing agreement: Exclusive Right To Sell
    • Ownership: Fee Simple

    Price history

    DateEventPrice
    7/1/2025Sold$505,500+3.4%$217/sqft
    Source: Bright MLS #MDAA2113598 Report a problem
    5/31/2025Contingent$489,000$210/sqft
    Source: Bright MLS #MDAA2113598 Report a problem
    5/27/2025Listed for sale$489,000+8.7%$210/sqft
    Source: Bright MLS #MDAA2113598 Report a problem
    7/5/2022Sold$450,000$193/sqft
    Source: Bright MLS #MDAA2032414 Report a problem
    7/5/2022Pending sale$450,000$193/sqft
    Source: RE/MAX International #MDAA2032414 Report a problem
    6/8/2022Contingent$450,000+3.4%$193/sqft
    Source: Bright MLS #MDAA2032414 Report a problem
    6/2/2022Listed for sale$435,000+248.8%$187/sqft
    Source: Bright MLS #MDAA2032414 Report a problem
    1/17/1995Sold$124,700+256.3%$54/sqft
    Source: Public Record Report a problem
    6/6/1994Sold$35,000$15/sqft
    Source: Public Record Report a problem

    Public tax history

    YearProperty taxesTax assessment
    2025$4,375 +20.9%$353,600 +7%
    2024$3,619 +7.8%$330,467 +7.5%
    2023$3,356 +13%$307,333 +8.1%
    2022$2,970 +2.4%$284,200 +2.4%
    2021$2,899 +2.4%$277,433 +2.5%
    2020$2,831 +2.5%$270,667 +2.6%
    2019$2,763 +8.3%$263,900 +4.9%
    2018$2,552 +425%$251,633 +5.1%
    2017$486 $239,367 +5.4%
    2016$486 $227,100
    2015$486 $227,100
    2014$486 $227,100 -7.7%
    2013-- $246,000
    2012-- $246,000
    2011-- $246,000 -18.2%
    2010-- $300,800 +11.8%
    2009-- $268,942 +13.4%
    2008-- $237,086 +15.5%
    2007-- $205,230 +11.2%
    2006-- $184,620 +12.6%
    2005-- $164,010 +14.4%
    2004-- $143,400 +4.4%
    2003-- $137,350 +4.6%
    2002-- $131,300 +4.8%
    2001-- $125,250
    Find assessor info on the county website

    Neighborhood: 21060

    Nearby schools

    GreatSchools rating
    Schools provided by the listing agent
    • Elementary: Solley
    • Middle: Northeast
    • High: Northeast
    • District: Anne Arundel County Public Schools

    Source: Bright MLS. This data may not be complete. We recommend contacting the local school district to confirm school assignments for this home.

    Get a cash offer in 3 minutes
    Find out how much your home could sell for in as little as 3 minutes with a no-obligation cash offer.
    Estimated market value
    $512,800
    Get a cash offer in 3 minutes
    Find out how much your home could sell for in as little as 3 minutes with a no-obligation cash offer.
    Estimated market value
    $512,800