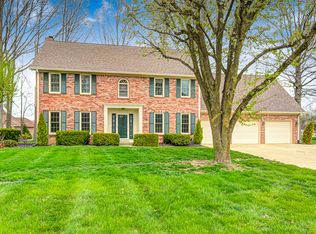
Tucked into one of Plainfield's most desirable, well-established neighborhoods of custom homes, this beautifully updated 4-bedroom home offers not just a place to live, but a lifestyle. With quiet streets, mature trees, and a true sense of community, it's the kind of neighborhood where homes are cared for and pride of ownership shows at every turn-all while being just minutes from shopping, dining, parks, and everything Plainfield has to offer. Inside, the home is just as impressive. Thoughtfully maintained and completely move-in ready, with new mechanicals, this is a worry free home. The main level features newer flooring that creates a warm, seamless flow throughout. The kitchen is both functional and inviting, with granite countertops, stainless steel appliances (including a brand new refrigerator), and a spacious pantry. Just off the kitchen, the living room centers around a gas fireplace, while both a formal dining room and an expansive family room provide flexibility. Upstairs, the primary suite feels like a true retreat with its tray ceiling, large walk-in closet, and well-appointed en suite bath with double vanities. Three additional generously sized bedrooms, all with ample closet space, round out the upper level. The finished basement adds even more versatility-ideal for movie nights, game days, a playroom, or whatever fits your lifestyle-complete with a full bath and a tucked-away craft or workshop space. Outside, the setting continues to shine. Mature trees offer privacy, while the large deck is ready for relaxing evenings and summer get-togethers. And the oversized, heated 3-car garage-with easy access to attic storage-adds the kind of everyday convenience that's hard to find.
Sold
Zillow last checked:
Listing updated:
Bought with:
Jillian DeBoor
Real Broker, LLC
Craig Deboor
Real Broker, LLC
Source: MIBOR as distributed by MLS GRID,MLS#: 22080652
Price history
| Date | Event | Price |
|---|---|---|
| 7/10/2026 | Sold | $505,000-1%$155/sqft |
Source:  MIBOR as distributed by MLS GRID #22080652 Report a problem MIBOR as distributed by MLS GRID #22080652 Report a problem | ||
| 6/22/2026 | Pending sale | $509,900$156/sqft |
Source: MIBOR as distributed by MLS GRID #22080652 Report a problem | ||
| 6/10/2026 | Listed for sale | $509,900$156/sqft |
Source: MIBOR as distributed by MLS GRID #22080652 Report a problem | ||
| 5/17/2026 | Pending sale | $509,900$156/sqft |
Source: MIBOR as distributed by MLS GRID #22080652 Report a problem | ||
| 5/13/2026 | Price change | $509,900-1.5%$156/sqft |
Source: MIBOR as distributed by MLS GRID #22080652 Report a problem | ||
| 5/1/2026 | Price change | $517,500-0.5%$158/sqft |
Source: MIBOR as distributed by MLS GRID #22080652 Report a problem | ||
| 4/10/2026 | Price change | $519,900-1%$159/sqft |
Source: MIBOR as distributed by MLS GRID #22080652 Report a problem | ||
| 2/26/2026 | Listed for sale | $525,000+81%$161/sqft |
Source: MIBOR as distributed by MLS GRID #22080652 Report a problem | ||
| 2/25/2010 | Sold | $290,000-3.3%$89/sqft |
Source: MIBOR as distributed by MLS GRID #21003456 Report a problem | ||
| 1/22/2010 | Listed for sale | $299,900$92/sqft |
Source: RE/MAX Excel, Realtors Report a problem | ||
Get a cash offer in 3 minutes
Find out how much your home could sell for in as little as 3 minutes with a no-obligation cash offer.
Estimated market value
$506,800
