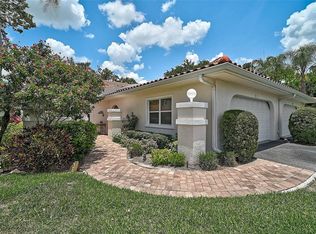
Welcome to Palm Lakes, one of Sarasota’s best-kept secrets. This beautifully maintained 2-bedroom, 2-bath home offers 1,464 square feet of stylish, comfortable living in a gated community just north of University Parkway. From the private gated courtyard entrance to the screened lanai, this home blends indoor comfort with outdoor Florida living. Inside, the open floor plan is warm and inviting, perfect for both everyday living and entertaining. The updated kitchen features solid surface countertops, a deep single well sink, stainless appliances, breakfast bar seating, and seamless access to the main living area. The full laundry room and 1-car garage provide everyday convenience. The spacious primary suite offers flexibility for a sitting area or home office, creating a true retreat within the home. Outside, the private screened lanai is the perfect place to relax and enjoy Sarasota’s sunshine in comfort and privacy. Palm Lakes is a charming gated enclave of just 114 single-family homes, known for its paver driveways, barrel tile roofs, and mature tropical landscaping. Residents enjoy reasonable HOA fees that include lawn care, pest control, gated entry, and access to community amenities such as a heated pool, clubhouse with billiards, and playground. Just a short walk away, a new county park offers pickleball courts, walking trails, and a dog park. Conveniently located near I-75, Sarasota-Bradenton International Airport, UTC Mall, Lakewood Ranch, downtown Sarasota, St. Armands Circle, and Lido Key, this home offers the perfect balance of peaceful neighborhood living and close proximity to the area’s top destinations. Is this home your perfect match? Book a private showing today!
For sale
Price cut: $9.9K (4/30)
$360,000
7708 32nd St E, Sarasota, FL 34243
2beds
1,464sqft
Single Family Residence
Built in 2005
2,378 Square Feet Lot
$347,600 Zestimate®
$246/sqft
$260/mo HOA
What's special
Screened lanaiBreakfast bar seatingSolid surface countertopsFull laundry roomDeep single well sinkSpacious primary suiteUpdated kitchen
- 118 days |
- 235 |
- 4 |
Zillow last checked:
Listing updated:
Listed by:
Rachel Woodruff, PA 941-705-8686,
HOUSE MATCH 941-213-7028
Source: Stellar MLS,MLS#: A4687322 Originating MLS: Sarasota - Manatee
Originating MLS: Sarasota - Manatee
Facts & features
Interior
Bedrooms & bathrooms
- Bedrooms: 2
- Bathrooms: 2
- Full bathrooms: 2
Rooms
- Room types: Utility Room
Primary bedroom
- Features: Ceiling Fan(s), Built-in Closet
- Level: First
- Area: 168 Square Feet
- Dimensions: 14x12
Bedroom 2
- Features: Built-in Closet
- Level: First
- Area: 120 Square Feet
- Dimensions: 12x10
Primary bathroom
- Features: Shower No Tub
- Level: First
Bathroom 2
- Features: Tub With Shower
- Level: First
Balcony porch lanai
- Level: First
- Area: 120 Square Feet
- Dimensions: 12x10
Den
- Level: First
- Area: 72 Square Feet
- Dimensions: 8x9
Dining room
- Level: First
- Area: 160 Square Feet
- Dimensions: 16x10
Kitchen
- Features: Breakfast Bar
- Level: First
- Area: 110 Square Feet
- Dimensions: 11x10
Living room
- Level: First
- Area: 210 Square Feet
- Dimensions: 15x14
Heating
- Central, Electric
Cooling
- Central Air
Appliances
- Included: Dishwasher, Disposal, Dryer, Electric Water Heater, Microwave, Range, Refrigerator, Washer
- Laundry: Inside, Laundry Room
Features
- Ceiling Fan(s), High Ceilings, Primary Bedroom Main Floor, Solid Surface Counters, Thermostat, Walk-In Closet(s)
- Flooring: Ceramic Tile, Laminate
- Doors: Sliding Doors
- Windows: Blinds, Window Treatments
- Has fireplace: No
Interior area
- Total structure area: 1,931
- Total interior livable area: 1,464 sqft
Video & virtual tour
Property
Parking
- Total spaces: 1
- Parking features: Garage Door Opener
- Attached garage spaces: 1
- Details: Garage Dimensions: 19x11
Features
- Levels: One
- Stories: 1
- Patio & porch: Screened, Side Porch
- Exterior features: Irrigation System, Lighting, Rain Gutters
- Has view: Yes
- View description: Garden
Lot
- Size: 2,378 Square Feet
- Features: Flood Insurance Required, FloodZone, In County
- Residential vegetation: Trees/Landscaped
Details
- Parcel number: 2029605159
- Zoning: A1
- Special conditions: None
Construction
Type & style
- Home type: SingleFamily
- Architectural style: Patio
- Property subtype: Single Family Residence
Materials
- Block, Stucco
- Foundation: Slab
- Roof: Tile
Condition
- New construction: No
- Year built: 2005
Utilities & green energy
- Sewer: Public Sewer
- Water: Public
- Utilities for property: Cable Connected, Electricity Connected, Fire Hydrant, Public, Sewer Connected, Street Lights, Water Connected
Community & HOA
Community
- Features: Association Recreation - Owned, Buyer Approval Required, Deed Restrictions, Irrigation-Reclaimed Water, Playground, Pool
- Pet fee: $0 monthly
- Subdivision: PALM LAKES
HOA
- Has HOA: Yes
- Services included: Common Area Taxes, Community Pool, Maintenance Structure, Maintenance Grounds, Pest Control, Pool Maintenance, Private Road, Recreational Facilities
- HOA fee: $260 monthly
- HOA name: Natasha Larson
Location
- Region: Sarasota
Financial & listing details
- Price per square foot: $246/sqft
- Tax assessed value: $305,098
- Annual tax amount: $2,378
- Date on market: 3/24/2026
- Cumulative days on market: 118 days
- Listing terms: Cash,Conventional,FHA,VA Loan
- Ownership: Fee Simple
- Total actual rent: 0
- Electric utility on property: Yes
- Road surface type: Paved, Asphalt
Estimated market value
$347,600
$330,000 - $365,000
$2,404/mo
Price history
| Date | Event | Price |
|---|---|---|
| 4/30/2026 | Price change | $360,000-2.7%$246/sqft |
Source:  Stellar MLS #A4687322 Report a problem Stellar MLS #A4687322 Report a problem | ||
| 3/24/2026 | Listed for sale | $369,900+32.1%$253/sqft |
Source: Stellar MLS #A4687322 Report a problem | ||
| 7/22/2024 | Listing removed | $280,000-27.3%$191/sqft |
Source: Stellar MLS #T3307195 Report a problem | ||
| 9/1/2022 | Sold | $385,000-3.8%$263/sqft |
Source: Public Record Report a problem | ||
| 8/4/2022 | Pending sale | $400,000$273/sqft |
Source: Stellar MLS #A4541940 Report a problem | ||
| 7/21/2022 | Price change | $400,000-5.9%$273/sqft |
Source: Stellar MLS #A4541940 Report a problem | ||
| 7/12/2022 | Listed for sale | $425,000+46.6%$290/sqft |
Source: Stellar MLS #A4541940 Report a problem | ||
| 7/23/2021 | Sold | $290,000+3.6%$198/sqft |
Source: Public Record Report a problem | ||
| 5/23/2021 | Pending sale | $280,000$191/sqft |
Source: Stellar MLS #T3307195 Report a problem | ||
| 5/21/2021 | Listed for sale | $280,000+18.9%$191/sqft |
Source: Stellar MLS #T3307195 Report a problem | ||
| 9/29/2020 | Sold | $235,500+2.3%$161/sqft |
Source: Public Record Report a problem | ||
| 7/5/2005 | Sold | $230,200$157/sqft |
Source: Public Record Report a problem | ||
Public tax history
| Year | Property taxes | Tax assessment |
|---|---|---|
| 2025 | $2,379 +3.8% | $201,858 +2.9% |
| 2024 | $2,291 +2.5% | $196,169 +3% |
| 2023 | $2,236 -46.6% | $190,455 -28% |
| 2022 | $4,188 +23.6% | $264,447 +29% |
| 2021 | $3,389 +152.1% | $204,942 +82% |
| 2020 | $1,344 +2.7% | $112,600 +2.3% |
| 2019 | $1,310 | $110,068 +1.9% |
| 2018 | $1,310 +2% | $108,016 +2.1% |
| 2017 | $1,284 +9.4% | $105,794 +2.1% |
| 2016 | $1,174 | $103,618 +0.7% |
| 2015 | $1,174 | $102,898 +0.8% |
| 2014 | $1,174 +1.7% | $102,081 +1.5% |
| 2013 | $1,154 +115284% | $100,572 +1.7% |
| 2012 | $1 | $98,891 -1% |
| 2011 | $1 | $99,890 -8% |
| 2010 | -- | $108,596 -24% |
| 2009 | $1,827 -27% | $142,890 -21% |
| 2008 | $2,503 -26.3% | $180,873 -13% |
| 2007 | $3,397 -7.1% | $207,900 |
| 2006 | $3,656 +1599.8% | $207,900 +1632.5% |
| 2005 | $215 | $12,000 |
Find assessor info on the county website
Monthly payment
Est. payment
Payment breakdown
Explore the cost of this home by adjusting the details. Changes won't be saved.Climate risks
Neighborhood: 34243
Nearby schools
GreatSchools rating
- 7/10Kinnan Elementary SchoolGrades: PK-5Distance: 0.3 mi
- 3/10Southeast High SchoolGrades: 8-12Distance: 4.9 mi
- 4/10Braden River Middle SchoolGrades: 6-8Distance: 5.8 mi
Schools provided by the listing agent
- Elementary: Kinnan Elementary
- Middle: Braden River Middle
- High: Southeast High
Source: Stellar MLS. This data may not be complete. We recommend contacting the local school district to confirm school assignments for this home.
- $320,0002 bd2 ba1.4k sqft3220 78th Ave E, Sarasota, FL 34243For Sale

- $335,0002 bd2 ba1.4k sqft7818 33rd St E, Sarasota, FL 34243Sold
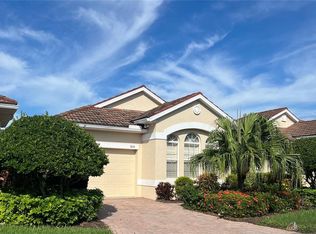
- $367,5002 bd2 ba1.4k sqft3224 78th Ave E, Sarasota, FL 34243Sold
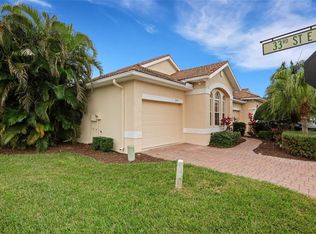
- $389,0002 bd2 ba1.4k sqft3219 78th Ave E, Sarasota, FL 34243Sold
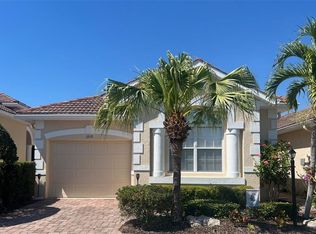
- $360,0002 bd2 ba1.4k sqft7810 33rd St E, Sarasota, FL 34243Sold
- $370,0002 bd2 ba1.4k sqft3223 78th Ave E, Sarasota, FL 34243Sold
- $410,0003 bd2 ba1.7k sqft7727 33rd St E, Sarasota, FL 34243Sold
- $419,0002 bd2 ba1.4k sqft7811 33rd St E, Sarasota, FL 34243Sold
A local agent can set up tours, give advice and negotiate with sellers.
Similar homes
- $350,0003 bd2 ba1.5k sqft7815 Geneva Ln, Sarasota, FL 34243For Sale

 MLS ID #W7882865, Brooke Overton, THE WILKINS WAY LLC. Stellar MLS
 - $349,0003 bd3 ba1.6k sqft3860 82nd Avenue Cir E APT 101, Sarasota, FL 34243For Sale
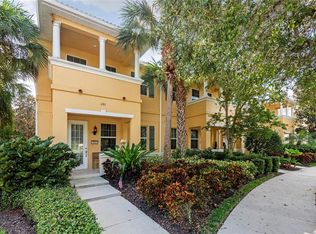 MLS ID #A4693400, Greg Orquera, ORQUERA FLORIDA INVESTMENTS. Stellar MLS
 - $377,9003 bd2 ba1.5k sqft7341 Golf Pointe Cir, Sarasota, FL 34243For Sale
 MLS ID #A4671327, Jon Patella, WAGNER REALTY. Stellar MLS
 - $360,0003 bd2 ba1.3k sqft6228 38th St E, Bradenton, FL 34203For Sale
 MLS ID #A4690899, Melinda Vass, CHARLES RUTENBERG REALTY INC. Stellar MLS
 - $439,0002 bd2 ba1.8k sqft6502 42nd St E, Sarasota, FL 34243For SaleMLS ID #A4676971, Mark J Baron, LLC, COLDWELL BANKER REALTY. Stellar MLS
- $380,0002 bd2 ba1.5k sqft5437 Chatham Square Way, Bradenton, FL 34203For SaleMLS ID #A4693079, Stefanie Palmer, COLDWELL BANKER REALTY. Stellar MLS
- $369,5002 bd2 ba1.8k sqft4041 Murfield Dr E, Bradenton, FL 34203For SaleMLS ID #A4674655, Linda Quintero, RE/MAX ALLIANCE GROUP. Stellar MLS
- $485,0003 bd2 ba1.7k sqft4650 Woodbrook Dr, Sarasota, FL 34243For SaleMLS ID #A4689681, Vlado Konatar, KONA REALTY. Stellar MLS
- $369,9003 bd2 ba1.8k sqft11226 Primrose Cir, Lakewood Ranch, FL 34202For SaleMLS ID #O6412561, Jorge Zea, BLUE LIGHTHOUSE REALTY INC. Stellar MLS
- $389,9993 bd2 ba1.8k sqft(Undisclosed Address), Bradenton, FL 34203For SaleMLS ID #A4695402, Edward Bieker, PA, DALTON WADE INC. Stellar MLS
- $344,5002 bd2 ba1.7k sqft4717 Peridia Blvd E, Bradenton, FL 34203For SaleMLS ID #A4665919, Linda Quintero, RE/MAX ALLIANCE GROUP. Stellar MLS
- $275,0002 bd2 ba1.4k sqft5590 Golf Pointe Dr #5590, Sarasota, FL 34243For SaleMLS ID #A4694922, Toni Zarghami, KW COASTAL LIVING III. Stellar MLS
- $310,0003 bd2 ba1.6k sqft6524 67th Ct E, Bradenton, FL 34203For SaleMLS ID #A4684637, Jennifer Kenna, EXP REALTY, LLC. Stellar MLS
- $310,0002 bd2 ba1.6k sqft5507 Key West Pl #5507, Bradenton, FL 34203For SaleMLS ID #A4695262, Yolanda Dwyer, DREAMIFY REAL ESTATE LLC. Stellar MLS
- $379,9003 bd2 ba1.4k sqft4930 Newport News Cir, Bradenton, FL 34211For SaleMLS ID #A4696710, Joe Murphy, COLDWELL BANKER REALTY. Stellar MLS
- $365,9002 bd2 ba1.6k sqft4533 Cinnamon Dr #2707, Sarasota, FL 34238For SaleMLS ID #A4683875, Jeffrey Reali, PREFERRED SHORE LLC. Stellar MLS
- $349,9003 bd2 ba1.8k sqft5710 Broad River Run, Ellenton, FL 34222For SaleMLS ID #A4699423, Jim Hegemier, LESLIE WELLS REALTY, INC.. Stellar MLS
- $324,9002 bd2 ba1.2k sqft5633 E Long Common Ct #20, Sarasota, FL 34235For SaleMLS ID #A4660727, John Werner, BLUE SKY REAL ESTATE. Stellar MLS
- $319,5002 bd2 ba1.6k sqft3312 92nd Ave E, Parrish, FL 34219For SaleMLS ID #A4700227, Sylvia Abdelsalam, KW SUNCOAST. Stellar MLS
- $359,0003 bd2 ba1.4k sqft5706 106th Ave E, Parrish, FL 34219For SaleMLS ID #A4695431, Matt Berg, BERG REALTY LLC. Stellar MLS
