Skip main navigation
Active
  • Price cut: $25K (7/15)
    $800,000

    7708 Alouette Dr, Austin, TX 78738

    5beds
    3,693sqft
    : 
    Loading
    Get pre-qualified
    Single Family Residence
    Built in 2022
    8,712 Square Feet Lot
    $784,000 Zestimate®
    $217/sqft
    $73/mo HOA

    What's special

    Dedicated home officeExtended covered patioStainless appliancesSeparate media roomGenerous game roomSeparate tub and showerOversized walk-in closet
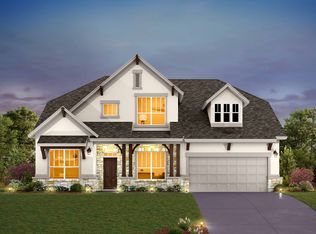
    Creative Terms Available for this 2022 Ashton Woods build in the Provence community, this 5-bedroom, 4.5-bath home delivers 3,693 sqft of refined Hill Country living with a layout designed for both daily life and full-scale entertaining. The exterior carries a Studio Masonry stone and stucco package, a premium upgrade rarely found in resale Provence homes and a clear differentiator from neighboring builds. Inside, a 20-foot two-story great room anchors an open-concept main level, with floor-to-ceiling windows pulling in natural light across the living, dining, and kitchen areas. The kitchen is built around an oversized center island with quartz counters, stainless appliances, full-height cabinetry, and a walk-in pantry. The main floor includes a primary suite with a spa-style bath, separate tub and shower, and oversized walk-in closet, plus a private guest suite with its own full bath and a dedicated home office, ideal for remote work or a study. Upstairs, a generous game room and a separate media room sit alongside three additional bedrooms and full baths, giving every household member their own space. The extended covered patio opens to a private backyard with no direct rear neighbors, large enough to support a future pool, garden, or outdoor kitchen. Provence offers resort-caliber amenities including a community pool and pavilion, the Provence Club House, hike and bike trails, pocket parks, playgrounds, and a working community vineyard. Zoned to award-winning Lake Travis ISD: Bee Cave Elementary, Bee Cave Middle, and Lake Travis High. Approximately 10 minutes to Hill Country Galleria shopping and dining, 15 minutes to Lake Travis and Hamilton Pool Preserve, and 25 minutes to downtown Austin, with H-E-B, wineries, and championship golf all close by.
    73 days
    |
    615
    |
    24
    |

    Zillow last checked:

    Listing updated:

    Listed by:

    Derek Smith (512) 784-1945,

    Deal Smith Realty LLC (512) 784-1945

    Source: Unlock MLS,MLS#: 3028666MLS Logo

    Loading...

      Facts & features

      Interior

      Bedrooms & bathrooms
      • Bedrooms: 5
      • Bathrooms: 5
      • Full bathrooms: 4
      • 1/2 bathrooms: 1
      • Main level bedrooms: 1
      Heating
      • Central, Natural Gas
      Cooling
      • Central Air, ENERGY STAR Qualified Equipment
      Appliances
      • Included: Built-In Oven(s), Dishwasher, Disposal, Exhaust Fan, Gas Cooktop, Microwave, Self Cleaning Oven, Washer/Dryer, Gas Water Heater
      Features
      • Breakfast Bar, Ceiling Fan(s), Vaulted Ceiling(s), Double Vanity, Entrance Foyer, French Doors, Granite Counters, High Ceilings, Kitchen Island, Recessed Lighting, Primary Bedroom on Main, Open Floorplan, Pantry, Walk-In Closet(s), Interior Steps, Gas Dryer Hookup, Multiple Living Areas, Multiple Dining Areas, Washer Hookup, Study/Home Office
      • Flooring: Carpet, Tile, Wood
      • Windows: Double Pane Windows
      • Number of fireplaces: 1
      • Fireplace features: Family Room, Glass Doors
      Interior area
      • Total interior livable area: 3,693 sqft

      Property

      Parking
      • Total spaces: 2
      • Parking features: Attached, Garage, Garage Door Opener, Garage Faces Front
      • Attached garage spaces: 2
      Accessibility
      • Accessibility features: None
      Features
      • Levels: Two
      • Stories: 2
      • Patio & porch: Covered, Patio
      • Exterior features: Gutters Full, Pest Tubes in Walls
      • Pool features: None
      • Spa features: None
      • Fencing: Fenced, Wood, Wrought Iron
      • Has view: Yes
      • View description: Hill Country
      • Waterfront features: None
      Lot
      • Size: 8,712 Square Feet
      • Dimensions: 60 x 130
      • Features: Back to Park/Greenbelt, Interior Lot, Sprinkler - Automatic, Sprinkler - Back Yard, Sprinklers In Front, Sprinkler - Side Yard
      Details
      • Additional structures: None
      • Parcel number: 01158809170000
      • Special conditions: Standard

      Construction

      Type & style
      • Home type: SingleFamily
      • Property subtype: Single Family Residence
      Materials
      • Foundation: Slab
      • Roof: Composition, Shingle
      Condition
      • Resale
      • New construction: No
      • Year built: 2022
      Details
      • Builder name: Ashton Woods Homes

      Utilities & green energy

      • Sewer: Municipal Utility District (MUD)
      • Water: Municipal Utility District (MUD)
      • Utilities for property: Electricity Available, Internet-Cable, Natural Gas Available, Sewer Available, Water Available

      Community & HOA

      Community
      • Features: Clubhouse, Playground, Pool
      • Subdivision: Provence
      HOA
      • Has HOA: Yes
      • Services included: Common Area Maintenance
      • HOA fee: $875 annually
      • HOA name: Provence HOA
      Location
      • Region: Austin

      Financial & listing details

      • Price per square foot: $217/sqft
      • Tax assessed value: $689,474
      • Annual tax amount: $17,057
      • Date on market: 5/5/2026
      • Listing terms: Owner May Carry,Sell Workout
      • Electric utility on property: Yes

        Estimated market value

        $784,000

        $745,000 - $823,000

        $5,035/mo

        Price history

        DateEventPrice
        7/15/2026Price change$800,000-3%$217/sqft
        Source: Unlock MLS #3028666 Report a problem
        5/5/2026Listed for sale$825,000-10.4%$223/sqft
        Source: Unlock MLS #3028666 Report a problem
        8/15/2025Listing removed$3,850$1/sqft
        Source: Unlock MLS #5576381 Report a problem
        8/7/2025Price change$3,850-6.1%$1/sqft
        Source: Unlock MLS #5576381 Report a problem
        8/5/2025Price change$4,100-4.7%$1/sqft
        Source: Unlock MLS #5576381 Report a problem
        8/1/2025Price change$4,300-2.3%$1/sqft
        Source: Unlock MLS #5576381 Report a problem
        7/17/2025Price change$4,400-2.2%$1/sqft
        Source: Unlock MLS #5576381 Report a problem
        7/11/2025Price change$4,500-6.3%$1/sqft
        Source: Unlock MLS #5576381 Report a problem
        7/4/2025Listed for rent$4,800+6.7%$1/sqft
        Source: Unlock MLS #5576381 Report a problem
        6/27/2023Listing removed--
        Source: Zillow Rentals Report a problem
        6/18/2023Listed for rent$4,500$1/sqft
        Source: Zillow Rentals Report a problem
        4/27/2022Listing removed--
        Source: Unlock MLS #9392135 Report a problem
        12/17/2021Pending sale$920,816$249/sqft
        Source: Unlock MLS #9392135 Report a problem
        12/4/2021Price change$920,816+0.1%$249/sqft
        Source: Unlock MLS #9392135 Report a problem
        10/14/2021Price change$919,546+0%$249/sqft
        Source: Unlock MLS #9392135 Report a problem
        9/30/2021Price change$919,346+0.7%$249/sqft
        Source: Unlock MLS #9392135 Report a problem
        8/30/2021Price change$912,923+29.5%$247/sqft
        Source: Unlock MLS #9392135 Report a problem
        8/27/2021Listed for sale$704,990$191/sqft
        Source: Ashton Woods Homes Report a problem

        Public tax history

        YearProperty taxesTax assessment
        2025$17,057 -16.9%$689,474 -17.5%
        2024$20,531 -4.3%$836,100 -6%
        2023$21,465 +91.8%$889,708 +104%
        2022$11,191 $436,164 +445.2%
        2021-- $80,000
        Find assessor info on the county website

        Monthly payment

        Est. payment

        Payment breakdown

        Explore the cost of this home by adjusting the details. Changes won't be saved.
        All calculations are estimates and provided by Zillow, Inc. for informational purposes only. Actual amounts may vary.
        HOA fees may include property taxes on listings classified as Co-Ops. Contact the listing agent and/or owner for fee details.
        Mortgage interest rates are dependent on a number of factors, including credit score, down payment, and repayment length. Interest rate data provided by Zillow Group Marketplace, Inc. as of 1/1/1970 from various mortgage lenders with which we have lead or other similar arrangements; the Estimated Payment is an average of those rates.
        See how much you could borrow to make a competitive offer.

        Climate risks

        Neighborhood: 78738

        Getting around

        0 / 100
        Car-Dependent
        0 / 100
        No Nearby Transit
        7 / 100
        Somewhat Bikeable

        Nearby schools

        GreatSchools rating
        Schools provided by the listing agent
        • Elementary: Bee Cave
        • Middle: Bee Cave Middle School
        • High: Lake Travis
        • District: Lake Travis ISD

        Source: Unlock MLS. This data may not be complete. We recommend contacting the local school district to confirm school assignments for this home.

        A local agent can set up tours, give advice and negotiate with sellers.

        Browse local experts

        Similar homes