Skip main navigation
Pending
  • $624,900

    7708 Aquarius Dr, Fargo, ND 58104

    4beds
    2,098sqft
    : 
    Loading
    Get pre-qualified
    Single Family
    Built in 1978
    0.71 Acres Lot
    $612,100 Zestimate®
    $298/sqft
    $-- HOA

    What's special

    Hard surface countertopsBeautiful original brick fireplaceLaundry roomLarge islandHigh-end appliancesGas rangeCustom storage solutions
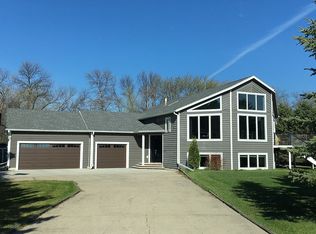
    Nearly an acre inside city limits! This 4-level split home on Aquarius Drive is truly loaded. With 4 bedrooms, 3 bathrooms, a fully renovated kitchen, and nearly 1000 sqft of finished and heated garage space that feels like an extension of the house... This one checks all the boxes. Step inside to a main level that's been completely transformed with an open-concept kitchen, living, and dining space featuring warm wood cabinetry, a large island, hard surface countertops and high-end appliances, including a gas range. Sliding doors lead out to the deck, patio, and a backyard so big you'll forget you're in town. Custom storage solutions are tucked throughout the main and upper levels, making storage beautiful and plentiful. Upstairs you'll find the primary suite and two additional bedrooms, plus a full bathroom. Head down to the lower level and you're greeted by a spacious living room anchored by a beautiful original brick fireplace. The 4th bedroom, laundry room, and a half bath round out this level. Below that, the unfinished basement gives you utilities, solid storage, and a blank canvas ready for whatever you dream up next. New septic system in 2025. New roof in 2020. The renovations speak for themselves. This home is move-in ready and built to stay that way. Hop on your bike and you're minutes from Orchard Glenn Park, Forrest River Sanctuary, or Bear Creek Winery. In-Town living with a country feel.
    44 days
    |
    546
    |
    6
    |

    Zillow last checked:

    Listing updated:

    Listed by:

    Eli Rosendahl 701-741-2689,

    REAL (216 FGO) 701-369-4839,

    Isabel DenOuden 507-308-4159

    Source: NorthstarMLS as distributed by MLS GRID,MLS#: 7076914MLS Logo

      Facts & features

      Interior

      Bedrooms & bathrooms
      • Bedrooms: 4
      • Bathrooms: 3
      • Full bathrooms: 1
      • 3/4 bathrooms: 1
      • 1/2 bathrooms: 1
      Bedroom
      • Level: Upper
      Bedroom 2
      • Level: Upper
      Bedroom 3
      • Level: Upper
      Bedroom 4
      • Level: Lower
      Primary bathroom
      • Level: Upper
      Bathroom
      • Level: Upper
      Bathroom
      • Level: Lower
      Dining room
      • Level: Main
      Family room
      • Level: Lower
      Foyer
      • Level: Main
      Great room
      • Level: Main
      Kitchen
      • Level: Main
      Laundry
      • Level: Lower
      Living room
      • Level: Main
      Mud room
      • Level: Main
      Storage
      • Level: Basement
      Utility room
      • Level: Basement
      Heating
      • Forced Air, Fireplace(s), In-Floor Heating
      Cooling
      • Central Air
      Appliances
      • Included: Dishwasher, Double Oven, Dryer, Microwave, Range, Refrigerator
      • Laundry: Lower Level
      Features
      • Basement: Partially Finished,Storage Space
      • Number of fireplaces: 1
      • Fireplace features: Family Room, Wood Burning
      Interior area
      • Total structure area: 2,756
      • Total interior livable area: 2,098 sqft
      • Finished area above ground: 1,378
      • Finished area below ground: 720

      Property

      Parking
      • Total spaces: 3
      • Parking features: Attached, Garage, Heated Garage, Insulated Garage, Storage
      • Attached garage spaces: 3
      Accessibility
      • Accessibility features: None
      Features
      • Levels: Four or More Level Split
      • Patio & porch: Composite Decking, Deck
      Lot
      • Size: 0.71 Acres
      Details
      • Additional structures: Storage Shed
      • Foundation area: 1378
      • Parcel number: 64080000050000
      • Zoning description: Residential-Single Family

      Construction

      Type & style
      • Home type: SingleFamily
      • Property subtype: Single Family
      Condition
      • New construction: No
      • Year built: 1978

      Utilities & green energy

      • Gas: Electric, Natural Gas
      • Sewer: Private Sewer
      • Water: Well

      Community & HOA

      Community
      • Subdivision: Granbergs
      HOA
      • Has HOA: No
      Location
      • Region: Fargo

      Financial & listing details

      • Price per square foot: $298/sqft
      • Tax assessed value: $399,900
      • Annual tax amount: $4,148
      • Date on market: 5/26/2026
      • Cumulative days on market: 36 days

        Estimated market value

        $612,100

        $581,000 - $643,000

        $2,620/mo

        Price history

        DateEventPrice
        6/17/2026Pending sale$624,900$298/sqft
        Source: NorthstarMLS as distributed by MLS GRID #7076914 Report a problem
        5/26/2026Listed for sale$624,900$298/sqft
        Source: NorthstarMLS as distributed by MLS GRID #7076914 Report a problem
        10/21/2004Sold--
        Source: Agent Provided Report a problem

        Public tax history

        YearProperty taxesTax assessment
        2024$3,883 +1.5%$399,900 +1.6%
        2023$3,826 +6.1%$393,700 +8.3%
        2022$3,605 -6.2%$363,600 +8.8%
        2021$3,843 +6.5%$334,100 +8.7%
        2020$3,608 -6.2%$307,400
        2019$3,844 +0.4%$307,400
        2018$3,828 +4%$307,400 +110%
        2017$3,680 +11.7%$146,400 +4%
        2016$3,295 +0.2%$140,750 +9.5%
        2015$3,288 +1.8%$128,550 +2%
        2014$3,231 -0.9%$126,000
        2013$3,261 -23.9%$126,000
        2012$4,286 -51.1%$126,000 -50%
        2011$8,758 +102.4%$252,000 +100%
        2010$4,327 +7.3%$126,000 +8%
        2009$4,032 -12.6%$116,700 -50%
        2008$4,615 $233,400 +100%
        2007-- $116,700 +16%
        2006$3,464 +1.2%$100,600 +5.7%
        2005$3,424 +1.9%$95,200 +17.7%
        2003$3,361 +12%$80,850 +14%
        2001$3,002 $70,900

        Find assessor info on the county website

        Monthly payment

        Est. payment

        Payment breakdown

        Explore the cost of this home by adjusting the details. Changes won't be saved.
        All calculations are estimates and provided by Zillow, Inc. for informational purposes only. Actual amounts may vary.
        HOA fees may include property taxes on listings classified as Co-Ops. Contact the listing agent and/or owner for fee details.
        Mortgage interest rates are dependent on a number of factors, including credit score, down payment, and repayment length. Interest rate data provided by Zillow Group Marketplace, Inc. as of 1/1/1970 from various mortgage lenders with which we have lead or other similar arrangements; the Estimated Payment is an average of those rates.
        See how much you could borrow to make a competitive offer.

        Climate risks

        Neighborhood: 58104

        Getting around

        0 / 100
        Car-Dependent
        0 / 100
        No Nearby Transit
        25 / 100
        Somewhat Bikeable

        Nearby schools

        GreatSchools rating
        Schools provided by the listing agent
        • High: Fargo Davies

        Source: NorthstarMLS as distributed by MLS GRID. This data may not be complete. We recommend contacting the local school district to confirm school assignments for this home.

        A local agent can set up tours, give advice and negotiate with sellers.

        A local lender can help you make sure your offer is ready when you are.

        Browse local experts

        Similar homes

        Skip to the end of the carouselSkip to the beginning of the carousel