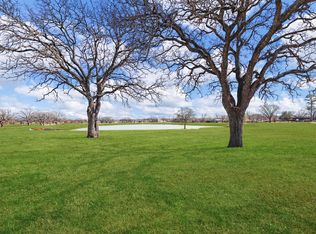
READY AUGUST 2025. Experience the perfect blend of luxury, comfort, and thoughtful design in this one-of-a-kind custom home, nestled on a premium 1-acre estate lot surrounded by mature oak trees in a private, gated enclave just outside city limits. Ideally located near Tarver-Rendon Elementary in the award-winning Mansfield ISD, this exceptional residence offers privacy, elegance, and convenience.
Crafted with high-end finishes and exceptional attention to detail, this 4-bedroom, 4.5-bath masterpiece features solid wood flooring, soaring 20’ vaulted ceilings with exposed wood beams, and upgraded Pella aluminum-clad wood windows and sliding doors that bathe the home in natural light.
At the heart of the home, the gourmet kitchen is a chef’s dream, boasting a massive 10-foot island, a professional-grade 48” gas range, and a separate prep kitchen equipped with an additional sink, dishwasher, refrigerator space, and abundant cabinetry—ideal for seamless entertaining.
A versatile first-floor flex room opens via a full wall of sliding glass doors to an expansive L-shaped patio, where a wood-burning fireplace creates a warm and inviting outdoor living area perfect for year-round gatherings.
Retreat to the luxurious primary suite featuring dual walk-in closets, separate vanities and toilets, a spa-inspired double-entry shower, and a freestanding soaking tub. Also on the main level are a private guest suite and dedicated home office.
Upstairs, two spacious bedrooms each include en-suite bathrooms and walk-in closets, along with a central loft area and generous seasonal storage. Enhanced sound insulation between floors and in select areas ensures peace, privacy, and comfort throughout.
This remarkable home delivers an unparalleled living experience in a prime location—where sophistication meets everyday functionality.
This home is proudly offered by Texas Legend Custom Homes, a preferred builder in the Retta Oaks Ranch community.
Sold
Price Unknown
7708 Black Elk Ct, Burleson, TX 76028
4beds
4,201sqft
Farm, Single Family Residence
Built in 2025
1.02 Acres Lot
$1,370,700 Zestimate®
$--/sqft
$5,155 Estimated rent
Home value
$1,370,700
$1.27M - $1.48M
$5,155/mo
Zestimate® history
Owner options
List your home for rent
$5,155/mo
Rent Zestimate®
Find your next renter with Zillow Rental Manager. Plus, with online applications, you can quickly screen prospective tenants – for free.
$5,155/mo
Rent Zestimate®
Refinance and save
$1,000/mo
Est. payment
Refinancing to a lower rate could help reduce your monthly payments and save thousands over the life of the loan.
$1,000/mo
Est. payment
Explore your selling options
Work with a Zillow partner agent
Leverage their expertise and Zillow's premium Showcase listings to get your home seen by more buyers.
Get startedList with your own agent
Get your home in front of millions of buyers by listing it on Zillow.
Learn how to do itSell it yourself
Take full control of how buyers see your home on Zillow by listing For Sale by Owner (FSBO).
List your homeWhat's special
Wood-burning fireplaceCentral loft areaMature oak treesDedicated home officeSolid wood flooringExpansive l-shaped patioPrivate guest suite
Zillow last checked:
Listing updated:
Listed by:
Gregory Shannon 0704280 469-363-2092,
Pioneer DFW Realty, LLC 469-363-2092
Bought with:
Lauren Smith
CENTURY 21 Judge Fite Company
Source: NTREIS,MLS#: 20946363
Facts & features
Interior
Bedrooms & bathrooms
- Bedrooms: 4
- Bathrooms: 5
- Full bathrooms: 4
- 1/2 bathrooms: 1
Primary bedroom
- Level: First
- Dimensions: 17 x 18
Bedroom
- Level: First
- Dimensions: 12 x 14
Bedroom
- Level: Second
- Dimensions: 15 x 18
Bedroom
- Level: Second
- Dimensions: 14 x 14
Bonus room
- Level: First
- Dimensions: 20 x 20
Kitchen
- Level: First
- Dimensions: 14 x 20
Living room
- Features: Fireplace
- Level: First
- Dimensions: 25 x 20
Office
- Level: First
- Dimensions: 13 x 12
Heating
- Central
Cooling
- Central Air
Appliances
- Included: Dishwasher, Gas Range, Microwave, Refrigerator
- Laundry: Washer Hookup, Electric Dryer Hookup, Gas Dryer Hookup, Laundry in Utility Room
Features
- Decorative/Designer Lighting Fixtures, Double Vanity, Eat-in Kitchen, High Speed Internet, Kitchen Island, Open Floorplan, Vaulted Ceiling(s), Walk-In Closet(s), Wired for Sound
- Has basement: No
- Number of fireplaces: 1
- Fireplace features: Den
Interior area
- Total interior livable area: 4,201 sqft
Property
Parking
- Total spaces: 3
- Parking features: Concrete, Garage, Garage Door Opener
- Attached garage spaces: 3
Features
- Levels: Two
- Stories: 2
- Patio & porch: Covered
- Exterior features: Rain Gutters
- Pool features: None
Lot
- Size: 1.02 Acres
- Features: Acreage, Back Yard, Lawn, Landscaped
Details
- Parcel number: 43028171
Construction
Type & style
- Home type: SingleFamily
- Architectural style: Contemporary/Modern,Farmhouse,Modern,Detached
- Property subtype: Farm, Single Family Residence
Materials
- Foundation: Slab
- Roof: Composition,Metal
Condition
- New construction: Yes
- Year built: 2025
Utilities & green energy
- Water: Community/Coop
- Utilities for property: Electricity Connected, Water Available
Community & HOA
Community
- Features: Gated
- Security: Prewired, Gated Community
- Subdivision: Retta Oaks Ranch
HOA
- Has HOA: Yes
- Services included: Association Management
- HOA fee: $1,000 annually
- HOA name: Retta Oaks HOA
- HOA phone: 817-333-3245
Location
- Region: Burleson
Financial & listing details
- Annual tax amount: $2,250
- Date on market: 5/23/2025
- Cumulative days on market: 54 days
- Listing terms: Cash,Conventional
- Electric utility on property: Yes
Price history
| Date | Event | Price |
|---|---|---|
| 9/19/2025 | Sold | -- |
Source: NTREIS #20946363 Report a problem | ||
| 7/28/2025 | Pending sale | $1,399,999$333/sqft |
Source: NTREIS #20946363 Report a problem | ||
| 7/17/2025 | Contingent | $1,399,999$333/sqft |
Source: NTREIS #20946363 Report a problem | ||
| 5/23/2025 | Listed for sale | $1,399,999$333/sqft |
Source: NTREIS #20946363 Report a problem | ||
Public tax history
Tax history is unavailable.
Neighborhood: 76028
Nearby homes
- $158,342-- bd-- ba1.7k sqft6695 Retta Mansfield Rd, Burleson, TX 76028Off Market
- $--1.18 Acres7701 Black Elk Ct, Burleson, TX 76028Sold
- $67,5003 bd2 ba1.7k sqft6695 Retta Mansfield Rd, Burleson, TX 76028Off Market
- $671,8004 bd4 ba2.8k sqft100 Silver Rose Blvd, Burleson, TX 76028Off Market
- $738,6003 bd4 ba3.9k sqft101 Silver Rose Blvd, Burleson, TX 76028Off Market
- $--4 bd3 ba3.9k sqft6440 Retta Oaks Dr, Burleson, TX 76028Sold
- $--4 bd4 ba4.1k sqft6432 Retta Oaks Dr, Burleson, TX 76028Sold
- $443,0003 bd2 ba1.7k sqft101 Lunday Ln, Burleson, TX 76028Off Market
Nearby schools
GreatSchools rating
- 6/10Tarver-Rendon Elementary SchoolGrades: PK-4Distance: 0.7 mi
- 7/10Linda Jobe Middle SchoolGrades: 7-8Distance: 3.8 mi
- 5/10Mansfield Legacy High SchoolGrades: 9-12Distance: 4.1 mi
Schools provided by the listing agent
- Elementary: Tarverrend
- Middle: Linda Jobe
- High: Legacy
- District: Mansfield ISD
Source: NTREIS. This data may not be complete. We recommend contacting the local school district to confirm school assignments for this home.
Get a cash offer in 3 minutes
Find out how much your home could sell for in as little as 3 minutes with a no-obligation cash offer.
Estimated market value
$1,370,700
Get a cash offer in 3 minutes
Find out how much your home could sell for in as little as 3 minutes with a no-obligation cash offer.
Estimated market value
$1,370,700
- Texas
- Tarrant County
- Burleson
- 76028
- 7708 Black Elk Ct
Nearby cities
Nearby neighborhoods
Nearby zip codes
Other Burleson Topics
