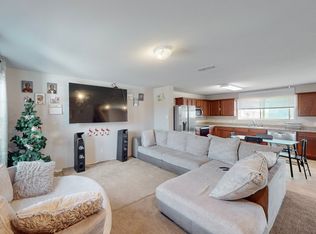
The Opportunity You've Been Waiting For Has Arrived — This Fort Worth Home Is Ready for Its Next Chapter. Welcome to 7708 Boat Wind Road in the desirable Lake Vista Ranch community, where modern style meets functional living. This beautifully designed 3 Bedroom, 2.5 bath home features an open concept layout perfect for everyday living and entertaining. The kitchen is the centerpiece of the home with a large island, pendant lighting, stainless steel appliances, and seamless flow into the dining and living areas. The dining space includes sliding glass doors leading to the outdoor patio, creating an easy indoor-outdoor connection for relaxing or hosting guests. Upstairs offers even more flexibility with a spacious flex room that can be used as a media room, home office, second living area, or workout space. You will also find three bedrooms and two full bathrooms , including a private primary suite designed for comfort and convenience. Thoughtfully designed with contemporary finishes and versatile spaces throughout, this Lake Vista Ranch home combines style, comfort, and functionality in one inviting package.
Under contract
Price cut: $5K (9/11)
$324,900
7708 Boat Wind Rd, Fort Worth, TX 76179
3beds
2,260sqft
Single Family Residence
Built in 2017
5,488 Square Feet Lot
$320,200 Zestimate®
$144/sqft
$33/mo HOA
What's special
Modern styleContemporary finishesOutdoor patioStainless steel appliancesVersatile spaces throughoutPendant lightingSpacious flex room
- 137 days
- 192
- 17
Zillow last checked:
Listing updated:
Listed by:
Gina Black 0671057,
Independent Realty 817-907-2506
Source: NTREIS,MLS#: 21265498
Facts & features
Interior
Bedrooms & bathrooms
- Bedrooms: 3
- Bathrooms: 3
- Full bathrooms: 2
- 1/2 bathrooms: 1
Primary bedroom
- Features: Walk-In Closet(s)
- Level: Second
- Dimensions: 17 x 14
Bedroom
- Features: Walk-In Closet(s)
- Level: Second
- Dimensions: 9 x 14
Bedroom
- Features: Walk-In Closet(s)
- Level: Second
- Dimensions: 10 x 11
Primary bathroom
- Features: Built-in Features, Garden Tub/Roman Tub, Separate Shower
- Level: Second
- Dimensions: 14 x 9
Bonus room
- Level: Second
- Dimensions: 19 x 14
Dining room
- Level: First
- Dimensions: 12 x 12
Other
- Level: Second
- Dimensions: 7 x 5
Half bath
- Level: First
- Dimensions: 6 x 3
Kitchen
- Features: Built-in Features, Kitchen Island
- Level: First
- Dimensions: 14 x 15
Laundry
- Level: First
- Dimensions: 10 x 6
Living room
- Level: First
- Dimensions: 19 x 14
Heating
- Central
Cooling
- Central Air
Appliances
- Included: Dishwasher, Electric Cooktop, Electric Oven, Electric Range, Electric Water Heater, Disposal, Microwave, Washer
- Laundry: Washer Hookup, Electric Dryer Hookup, Laundry in Utility Room
Features
- Built-in Features, Dry Bar, Decorative/Designer Lighting Fixtures, Eat-in Kitchen, High Speed Internet, Kitchen Island, Open Floorplan, Pantry, Cable TV, Walk-In Closet(s)
- Flooring: Carpet, Laminate
- Windows: Window Coverings
- Has basement: No
- Has fireplace: No
Interior area
- Total interior livable area: 2,260 sqft
Video & virtual tour
Property
Parking
- Total spaces: 2
- Parking features: Door-Multi, Driveway, Garage Faces Front, Garage, Garage Door Opener
- Attached garage spaces: 2
Features
- Levels: Two
- Stories: 2
- Patio & porch: Awning(s), Rear Porch, Covered, Front Porch, Patio
- Pool features: None
- Fencing: Back Yard,Full,Wood
Lot
- Size: 5,488 Square Feet
- Features: Corner Lot
- Residential vegetation: Grassed
Details
- Parcel number: 42292679
Construction
Type & style
- Home type: SingleFamily
- Architectural style: Detached
- Property subtype: Single Family Residence
Materials
- Roof: Composition
Condition
- Year built: 2017
Utilities & green energy
- Sewer: Public Sewer
- Water: Public
- Utilities for property: Electricity Connected, Sewer Available, Water Available, Cable Available
Community & HOA
Community
- Features: Playground, Park
- Security: Carbon Monoxide Detector(s), Smoke Detector(s)
- Subdivision: Lake Vista Ranch
HOA
- Has HOA: Yes
- Services included: All Facilities
- HOA fee: $400 annually
- HOA name: Lake Vista Ranch Hoa
- HOA phone: 214-494-6002
Location
- Region: Fort Worth
Financial & listing details
- Price per square foot: $144/sqft
- Tax assessed value: $344,511
- Annual tax amount: $8,197
- Date on market: 5/13/2026
- Cumulative days on market: 138 days
- Road surface type: Asphalt
Estimated market value
$320,200
$304,000 - $336,000
$2,295/mo
Price history
| Date | Event | Price |
|---|---|---|
| 9/17/2026 | Contingent | $324,900$144/sqft |
Source: NTREIS #21265498 Report a problem | ||
| 9/11/2026 | Price change | $324,900-1.5%$144/sqft |
Source: NTREIS #21265498 Report a problem | ||
| 7/2/2026 | Price change | $329,900-1.5%$146/sqft |
Source: NTREIS #21265498 Report a problem | ||
| 6/22/2026 | Price change | $335,000-2.9%$148/sqft |
Source: NTREIS #21265498 Report a problem | ||
| 6/5/2026 | Price change | $345,000-1.4%$153/sqft |
Source: NTREIS #21265498 Report a problem | ||
| 5/13/2026 | Listed for sale | $349,900$155/sqft |
Source: NTREIS #21265498 Report a problem | ||
Public tax history
| Year | Property taxes | Tax assessment |
|---|---|---|
| 2025 | $5,743 -6.9% | $344,511 |
| 2024 | $6,166 +8.9% | $344,511 -0.2% |
| 2023 | $5,661 -14.9% | $345,292 +19.2% |
| 2022 | $6,650 +5.3% | $289,687 +13.9% |
| 2021 | $6,314 +5.7% | $254,229 +7.4% |
| 2020 | $5,975 +2.9% | $236,660 +3.5% |
| 2019 | $5,805 +8.6% | $228,661 +24.9% |
| 2018 | $5,345 | $183,068 |
Find assessor info on the county website
Monthly payment
Est. payment
Payment breakdown
Explore the cost of this home by adjusting the details. Changes won't be saved.Climate risks
Neighborhood: 76179
Nearby schools
Schools provided by the listing agent
- Elementary: Elkins
- Middle: Creekview
- High: Boswell
- District: Eagle MT-Saginaw ISD
Source: NTREIS. This data may not be complete. We recommend contacting the local school district to confirm school assignments for this home.
- $335,600-- bd-- ba2.5k sqft7704 Boat Wind Rd, Fort Worth, TX 76179Off Market
- $331,1003 bd3 ba2.6k sqft7701 Boat Wind Rd, Fort Worth, TX 76179Off Market
- $345,600-- bd-- ba2.9k sqft7721 Lake Vista Way, Fort Worth, TX 76179Off Market
- $7,243-- bd-- ba-- sqft7721 Lake Vista Way, Fort Worth, TX 76179Off Market
Similar homes
- $350,0004 bd4 ba2.6k sqft6341 Bollard Dr, Fort Worth, TX 76179For Sale
 MLS ID #21338092, Liz Longoria. NTREIS
 - $299,9993 bd3 ba2.2k sqft7812 Schooner Dr, Fort Worth, TX 76179For Sale
 MLS ID #21104810, Rafael J Gregorio Jr. NTREIS
 - $334,0005 bd4 ba2.4k sqft6365 Skipper Ln, Fort Worth, TX 76179For Sale
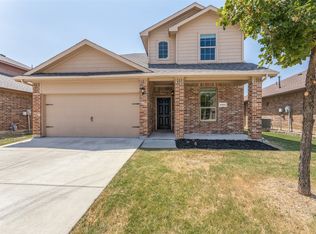 MLS ID #21369907, Donna Seth. NTREIS
 - $299,9004 bd2 ba1.7k sqft7205 Wavecrest Way, Fort Worth, TX 76179For Sale
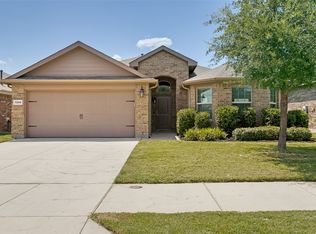 MLS ID #21354905, Pam Bookout. NTREIS
