Welcome to your dream home! This stunning two-story, well-maintained property is a rare find, boasting five spacious bedrooms and 4.5 bathrooms. As you enter, you are greeted by a sense of warmth and comfort that resonates throughout. The house exudes charm and has been lovingly cared for by its single owner.
Situated in the desirable Lee’s Summit School District, this home offers the perfect blend of convenience and tranquility. Nestled on a quiet cul-de-sac, you'll enjoy peace and privacy in this prime location.
The heart of the home is the oversized kitchen, featuring abundant cabinet space, a large island, and an eat-in hearth room with a double-sided fireplace shared with the great room. Step outside onto the newly updated double-tiered covered deck, perfect for entertaining or unwinding in your own private oasis. With no neighbors behind, you can bask in the serenity of the expansive pool area complete with a slide.
Upstairs, escape to the luxurious primary suite with its own private deck. The updated primary bathroom is a spa-like retreat, showcasing a large walk-in shower, soaking tub, and double vanities. Three additional bedrooms and a full bathroom provide ample space for family or guests. The bonus dormer attached to one of the bedrooms offers a versatile space for play or relaxation.
Descend to the lower level to discover a spacious family room with a full wet bar and fireplace, ideal for gatherings and entertainment. An additional full bathroom and fifth bedroom offer flexibility and comfort for guests or family members. Storage space is plentiful, ensuring a place for everything.
This home is a true gem, combining elegance, functionality, and entertainment possibilities. Don't miss the chance to make this your forever home and create lasting memories in this exceptional property.
*please note the hot-tub does not stay with the home, but is available to purchase. *buyer/buyers agent to verify all information taxes, square feet, etc.*
Sold
Price Unknown
7708 Brook Ct, Kansas City, MO 64139
5beds
3,354sqft
Single Family Residence
Built in 1998
0.33 Acres Lot
$529,200 Zestimate®
$--/sqft
$5,149 Estimated rent
Home value
$529,200
$503,000 - $556,000
$5,149/mo
Zestimate® history
Owner options
List your home for rent
$5,149/mo
Rent Zestimate®
Find your next renter with Zillow Rental Manager. Plus, with online applications, you can quickly screen prospective tenants – for free.
$5,149/mo
Rent Zestimate®
Refinance and save
$298/mo
Est. payment
Refinancing to a lower rate could help reduce your monthly payments and save thousands over the life of the loan.
$298/mo
Est. payment
Explore your selling options
Work with a Zillow partner agent
Leverage their expertise and Zillow's premium Showcase listings to get your home seen by more buyers.
Get startedList with your own agent
Get your home in front of millions of buyers by listing it on Zillow.
Learn how to do itSell it yourself
Take full control of how buyers see your home on Zillow by listing For Sale by Owner (FSBO).
List your homeWhat's special
Zillow last checked:
Listing updated:
Listed by:
Amber Shawhan 816-522-8127,
Chartwell Realty LLC
Bought with:
Shannon Brimacombe, SP00050533
Compass Realty Group
Source: Heartland MLS as distributed by MLS GRID,MLS#: 2493923
Facts & features
Interior
Bedrooms & bathrooms
- Bedrooms: 5
- Bathrooms: 5
- Full bathrooms: 4
- 1/2 bathrooms: 1
Primary bedroom
- Features: Carpet, Ceiling Fan(s), Walk-In Closet(s)
- Level: Second
Bedroom 2
- Level: Second
Bedroom 3
- Level: Second
Bedroom 4
- Level: Second
Primary bathroom
- Features: Shower Only, Tub Only
- Level: Second
Bathroom 2
- Level: Second
Bathroom 3
- Level: Second
Bathroom 4
- Features: Fireplace, Wet Bar
- Level: Upper
Bathroom 5
- Level: Lower
Dining room
- Level: Main
Great room
- Features: Fireplace
- Level: Main
Half bath
- Level: Main
Hearth room
- Features: Ceiling Fan(s), Fireplace
- Level: Main
Kitchen
- Level: Main
Kitchen
- Features: Built-in Features, Kitchen Island
- Level: Main
Laundry
- Level: Main
Heating
- Electric, Heat Pump
Cooling
- Electric
Appliances
- Included: Cooktop, Dishwasher, Disposal, Microwave
- Laundry: Laundry Room, Main Level
Features
- Kitchen Island, Stained Cabinets, Walk-In Closet(s)
- Flooring: Carpet, Other, Wood
- Basement: Basement BR,Daylight,Finished,Full
- Number of fireplaces: 3
- Fireplace features: Great Room, Hearth Room, Recreation Room
Interior area
- Total structure area: 3,354
- Total interior livable area: 3,354 sqft
- Finished area above ground: 2,443
- Finished area below ground: 911
Property
Parking
- Total spaces: 3
- Parking features: Attached, Garage Door Opener
- Attached garage spaces: 3
Features
- Patio & porch: Deck, Covered
- Fencing: Privacy,Wood
Lot
- Size: 0.33 Acres
- Features: Cul-De-Sac
Details
- Parcel number: 44710031000000000
Construction
Type & style
- Home type: SingleFamily
- Architectural style: Traditional
- Property subtype: Single Family Residence
Materials
- Concrete, Frame
- Roof: Composition
Condition
- Year built: 1998
Utilities & green energy
- Sewer: Public Sewer
- Water: Public
Community & HOA
Community
- Subdivision: Summit Wood
HOA
- Has HOA: Yes
- HOA fee: $298 annually
Location
- Region: Kansas City
Financial & listing details
- Tax assessed value: $359,720
- Annual tax amount: $4,423
- Date on market: 6/14/2024
- Listing terms: Cash,Conventional,FHA,Other,VA Loan
- Ownership: Private
Price history
| Date | Event | Price |
|---|---|---|
| 8/13/2024 | Sold | -- |
Source:  Heartland MLS as distributed by MLS GRID #2493923 Report a problem Heartland MLS as distributed by MLS GRID #2493923 Report a problem | ||
| 6/25/2024 | Contingent | $499,900$149/sqft |
Source: Heartland MLS as distributed by MLS GRID #2493923 Report a problem | ||
| 6/14/2024 | Listed for sale | $499,900$149/sqft |
Source: Heartland MLS as distributed by MLS GRID #2493923 Report a problem | ||
Public tax history
| Year | Property taxes | Tax assessment |
|---|---|---|
| 2025 | $5,119 -16% | $68,347 -16.3% |
| 2024 | $6,096 +1.1% | $81,700 |
| 2023 | $6,033 +39.9% | $81,700 +58.1% |
| 2022 | $4,312 -2% | $51,680 |
| 2021 | $4,402 +3.8% | $51,680 +5% |
| 2020 | $4,239 +3.9% | $49,197 |
| 2019 | $4,081 | $49,197 +7.9% |
| 2018 | $4,081 -1.7% | $45,603 |
| 2017 | $4,153 +5.8% | $45,603 +2.6% |
| 2016 | $3,926 +4.8% | $44,460 +6.5% |
| 2014 | $3,746 +13.7% | $41,766 |
| 2013 | $3,296 -0.1% | $41,766 +15% |
| 2012 | $3,299 +0.7% | $36,318 |
| 2011 | $3,278 +2.1% | $36,318 |
| 2010 | $3,209 -0.8% | $36,318 |
| 2009 | $3,234 +0.4% | $36,318 -2% |
| 2008 | $3,220 +3.7% | $37,059 |
| 2007 | $3,105 +0.1% | $37,059 +5.4% |
| 2006 | $3,104 -0.5% | $35,159 |
| 2005 | $3,119 +6.9% | $35,159 |
| 2004 | $2,917 -2.1% | $35,159 |
| 2003 | $2,981 +3.3% | $35,159 |
| 2002 | $2,886 | $35,159 |
Find assessor info on the county website
Neighborhood: Little Blue Valley
Nearby homes
- $--4 bd4 ba3.6k sqft7800 Brook Ct, Kansas City, MO 64139Sold

- $441,6004 bd4 ba2.6k sqft7700 Brook Ct, Kansas City, MO 64139Off Market
- $371,8003 bd4 ba2.3k sqft7705 Brook Ct, Kansas City, MO 64139Off Market
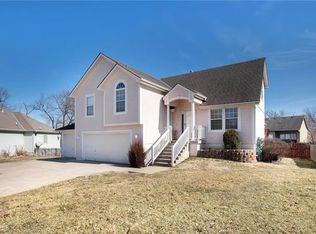
- $456,2004 bd3 ba2.1k sqft15711 E 78th St, Kansas City, MO 64139Off Market
- $444,6004 bd2 ba2.9k sqft7801 Brook Ct, Kansas City, MO 64139Off Market
- $--3 bd4 ba2.8k sqft15715 E 78th St, Kansas City, MO 64139Sold
- $361,7003 bd2 ba2k sqft15717 E 78th St, Kansas City, MO 64139Off Market
- $509,2004 bd4 ba3.5k sqft7732 Brook Ln, Kansas City, MO 64139Off Market
Nearby schools
GreatSchools rating
- 8/10Hazel Grove Elementary SchoolGrades: K-5Distance: 2.1 mi
- 7/10Bernard C. Campbell Middle SchoolGrades: 6-8Distance: 3.5 mi
- 8/10Lee's Summit North High SchoolGrades: 9-12Distance: 3.7 mi
Schools provided by the listing agent
- Elementary: Hazel Grove
- Middle: Bernard Campbell
- High: Lee's Summit North
Source: Heartland MLS as distributed by MLS GRID. This data may not be complete. We recommend contacting the local school district to confirm school assignments for this home.
Get a cash offer in 3 minutes
Find out how much your home could sell for in as little as 3 minutes with a no-obligation cash offer.
Estimated market value
$529,200
Get a cash offer in 3 minutes
Find out how much your home could sell for in as little as 3 minutes with a no-obligation cash offer.
Estimated market value
$529,200
Nearby cities
Nearby neighborhoods
Nearby zip codes
Other Kansas City Topics
