Skip main navigation
Closed
  • Price Unknown

    7708 Brunning Ct, Live Oak, TX 78233

    3beds
    1,809sqft
    Single Family Residence
    Built in 1986
    0.27 Acres Lot
    $264,400 Zestimate®
    $--/sqft
    $1,736 Estimated rent

    Home value

    $264,400

    $246,000 - $283,000

    $1,736/mo

    Zestimate® history
    Loading
    Loading...

    Owner options

    List your home for rent

    $1,736/mo

    Rent Zestimate®

    Find your next renter with Zillow Rental Manager. Plus, with online applications, you can quickly screen prospective tenants – for free.

    Learn more

    $1,736/mo

    Rent Zestimate®

    Refinance and save

    Refinancing to a lower rate could help reduce your monthly payments and save thousands over the life of the loan.

    See today's rates

    Explore your selling options

    Work with a Zillow partner agent

    Leverage their expertise and Zillow's premium Showcase listings to get your home seen by more buyers.

    Get started

    List with your own agent

    Get your home in front of millions of buyers by listing it on Zillow.

    Learn how to do it

    Sell it yourself

    Take full control of how buyers see your home on Zillow by listing For Sale by Owner (FSBO).

    List your home

    What's special

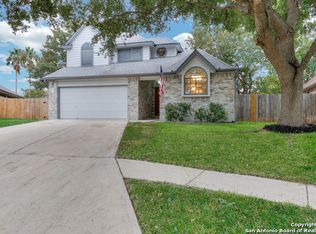
    This recently updated 1-story home situated on an oversized cul de sac lot has a highly functional layout and beautiful updates that you'll really appreciate. Large Open Family Room with a gas fireplace is the heart of the home, and you'll find new beautiful luxury vinyl plank floors throughout all the main living areas. A Dining Nook opens up off of the Family Room with large windows overlooking the front yard and cul de sac. The Kitchen has been updated with beautiful new quartz countertops. A unique perk is the additional flex space tucked off away between the Kitchen and the Master Bedroom. The current homeowner loved using this as a playroom for the kids, but it would also serve as a great Study, Media Room, or even be modified to serve as a massive additional closet for the master bedroom! The light and bright Master Bathroom offers a garden tub and a walk in shower, with beautiful new quartz countertops. Secondary bedrooms are on the opposite side of the house, sharing Bathroom 2. To top it all off, this home offers one of the best backyards in the neighborhood, oversized, pie shaped and private, also offers a large covered patio for keeping cool. You're only minutes away from the Village Oaks shopping center, Regal Live Oak movie theatre, and IKEA! Just minutes drive from I-35 and 1604, this home has an easy commute to Randolph Air Force Base and access to downtown.

    Zillow last checked:

    Listing updated:

    Listed by:

    Kelly M. Glass 832-338-8777,

    Real Broker

    Bought with:

    Carolyn Walker, TREC #0655791

    South Roots Realty

    , TREC #null

    Source: Central Texas MLS,MLS#: 592958MLS LogoOriginating MLS: Williamson County Association of REALTORS

    Facts & features

    Interior

    Bedrooms & bathrooms
    • Bedrooms: 3
    • Bathrooms: 2
    • Full bathrooms: 2
    Primary bedroom
    • Level: Lower
    • Dimensions: 15x21
    Bedroom 2
    • Level: Lower
    • Dimensions: 12x11
    Bedroom 3
    • Level: Lower
    • Dimensions: 12x12
    Primary bathroom
    • Level: Lower
    • Dimensions: 8x12
    Dining room
    • Level: Lower
    • Dimensions: 9x13
    Entry foyer
    • Level: Lower
    • Dimensions: 6x8
    Family room
    • Level: Lower
    • Dimensions: 19x19
    Kitchen
    • Level: Lower
    • Dimensions: 11x15
    Office
    • Level: Lower
    • Dimensions: 10x18
    Heating
    • Natural Gas
    Cooling
    • Electric, 1 Unit
    Appliances
    • Included: Electric Range, Gas Water Heater, Water Heater, Some Electric Appliances, Water Softener Owned
    • Laundry: Washer Hookup, Electric Dryer Hookup, Inside, In Garage, Main Level, Lower Level
    Features
    • All Bedrooms Up, Ceiling Fan(s), Entrance Foyer, Garden Tub/Roman Tub, High Ceilings, Home Office, Primary Downstairs, Living/Dining Room, Main Level Primary, Pull Down Attic Stairs, Sitting Area in Primary, Separate Shower, Tub Shower, Vanity, Walk-In Closet(s), Bedroom on Main Level, Full Bath on Main Level, Kitchen/Family Room Combo, Pantry, Solid Surface Counters
    • Flooring: Carpet, Vinyl
    • Attic: Pull Down Stairs
    • Number of fireplaces: 1
    • Fireplace features: Family Room, Gas Starter, Stone, Wood Burning
    Interior area
    • Total interior livable area: 1,809 sqft

    Property

    Parking
    • Total spaces: 2
    • Parking features: Attached, Garage Faces Front, Garage
    • Attached garage spaces: 2
    Accessibility
    • Accessibility features: Safe Emergency Egress from Home, Level Lot, Low Pile Carpet, Low Threshold Shower, Accessible Hallway(s)
    Features
    • Levels: One
    • Stories: 1
    • Patio & porch: Covered, Patio
    • Exterior features: Covered Patio
    • Pool features: None
    • Spa features: None
    • Fencing: Back Yard,Privacy,Wood
    • Has view: Yes
    • View description: None
    • Body of water: None
    Lot
    • Size: 0.27 Acres
    • Dimensions: 36 x 127 x 132 x 87 x 80
    • Residential vegetation: Partially Wooded
    Details
    • Parcel number: 050489020260

    Construction

    Type & style
    • Home type: SingleFamily
    • Architectural style: Traditional
    • Property subtype: Single Family Residence
    Materials
    • Brick, Fiber Cement
    • Foundation: Slab
    • Roof: Composition,Shingle
    Condition
    • Resale
    • Year built: 1986

    Utilities & green energy

    • Sewer: Public Sewer
    • Water: Public
    • Utilities for property: Electricity Available, Natural Gas Available, Natural Gas Connected
    Green energy
    • Energy efficient items: Appliances, Thermostat

    Community & HOA

    Community
    • Features: None, Sidewalks
    • Subdivision: Hidden Village Sub
    HOA
    • Has HOA: No
    Location
    • Region: Live Oak

    Financial & listing details

    • Tax assessed value: $314,190
    • Annual tax amount: $4,521
    • Date on market: 9/16/2025
    • Cumulative days on market: 20 days
    • Listing agreement: Exclusive Right To Sell
    • Listing terms: Cash,Conventional,FHA,Texas Vet,VA Loan
    • Electric utility on property: Yes
    • Road surface type: Asphalt, Paved

    Price history

    DateEventPrice
    10/22/2025Sold--
    Source: Central Texas MLS #592958 Report a problem
    10/7/2025Pending sale$265,000$146/sqft
    Source: LERA MLS #1907395 Report a problem
    9/27/2025Contingent$265,000$146/sqft
    Source: LERA MLS #1907395 Report a problem
    9/16/2025Listed for sale$265,000+51.5%$146/sqft
    Source: LERA MLS #1907395 Report a problem
    8/3/2017Listing removed$174,900$97/sqft
    Source: Carter TX Realty #1259339 Report a problem
    7/28/2017Listed for sale$174,900+105.8%$97/sqft
    Source: Carter TX Realty #1259339 Report a problem
    4/10/2017Sold--
    Source: Public Record Report a problem
    6/27/2009Listing removed$85,000$47/sqft
    Source: foreclosure.com Report a problem
    4/4/2009Price change$85,000$47/sqft
    Source: foreclosure.com Report a problem
    3/15/2009Listed for sale--
    Source: foreclosure.com Report a problem
    1/14/2009Sold--
    Source: Public Record Report a problem

    Public tax history

    YearProperty taxesTax assessment
    2025$4,521 +2.9%$308,429 +10%
    2024$4,394 +9.9%$280,390 +10%
    2023$3,999 -14%$254,900 +10%
    2022$4,652 +11.3%$231,727 +10%
    2021$4,180 $210,661 +10%
    2020$4,180 -1.2%$191,510 +2%
    2019$4,231 $187,760 +7.9%
    2018$4,231 +13.2%$174,080 +7.4%
    2017$3,737 +8.9%$162,074 +10%
    2016$3,431 +4.6%$147,340 +5.1%
    2015$3,279 $140,170 +3.9%
    2014$3,279 $134,920 +5.5%
    2013-- $127,920 +2.1%
    2012-- $125,310 -1%
    2011-- $126,610 +7%
    2010-- $118,280 +0.6%
    2009-- $117,630 -1.9%
    2008-- $119,920 -0.5%
    2007-- $120,480 +2.3%
    2006-- $117,720 +1.1%
    2005-- $116,410
    2004-- --
    2003-- --
    2002-- --
    2001-- --
    2000-- --
    Find assessor info on the county website

    Neighborhood: 78233

    Nearby schools

    GreatSchools rating
    Schools provided by the listing agent
    • Middle: Kitty Hawk Middle School
    • High: Veterans Memorial High School
    • District: Judson ISD

    Source: Central Texas MLS. This data may not be complete. We recommend contacting the local school district to confirm school assignments for this home.

    Get a cash offer in 3 minutes
    Find out how much your home could sell for in as little as 3 minutes with a no-obligation cash offer.
    Estimated market value
    $264,400
    Get a cash offer in 3 minutes
    Find out how much your home could sell for in as little as 3 minutes with a no-obligation cash offer.
    Estimated market value
    $264,400