Skip main navigation
Sold for $468,000
  • $468,000

    7708 Chatfield Ln, Ellicott City, MD 21043

    3beds
    1,940sqft
    Townhouse
    Built in 1990
    1,579 Square Feet Lot
    $502,400 Zestimate®
    $241/sqft
    $2,926 Estimated rent

    Home value

    $502,400

    $477,000 - $528,000

    $2,926/mo

    Zestimate® history
    Loading
    Loading...

    Owner options

    List your home for rent

    $2,926/mo

    Rent Zestimate®

    Find your next renter with Zillow Rental Manager. Plus, with online applications, you can quickly screen prospective tenants – for free.

    Learn more

    $2,926/mo

    Rent Zestimate®

    Refinance and save

    $3,032/mo

    Est. payment

    Refinancing to a lower rate could help reduce your monthly payments and save thousands over the life of the loan.

    See today's rates

    $3,032/mo

    Est. payment

    Explore your selling options

    Work with a Zillow partner agent

    Leverage their expertise and Zillow's premium Showcase listings to get your home seen by more buyers.

    Get started

    List with your own agent

    Get your home in front of millions of buyers by listing it on Zillow.

    Learn how to do it

    Sell it yourself

    Take full control of how buyers see your home on Zillow by listing For Sale by Owner (FSBO).

    List your home

    What's special

    Outdoor unitHalf bathEn-suite bathCrawl space insulationHeat pumpBwi airportVersatile family room
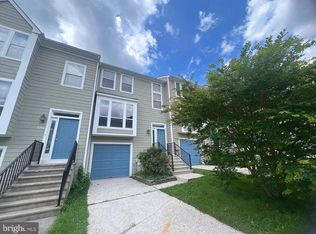
    Seller needs a 30 day rent-back. Nestled within the coveted Woodland Village community, this 3-level townhome is a harmonious blend of style and comfort. Rich hardwood flooring guides you through an updated haven, where beautiful design choices are combined with practical and functional updates. The stylish kitchen beckons with white shaker cabinetry, granite counters, tiled backsplash, and stainless steel appliances. The seamless flow from the dining room, adorned with crown molding, into the living room creates an inviting space enhanced by a cozy wood-burning fireplace framed by sliding glass doors, inviting abundant natural light. Step onto the expansive deck to overlook the serene community space below. The upper level unveils a primary bedroom retreat boasting a vaulted ceiling, walk-in closet, and an en-suite bath with an updated vanity, soaking tub, and separate shower. Two additional bedrooms, a full bath, and a skylight in the stairwell adorn the upper level. The lower level offers a versatile family room with a half bath and sliding glass door to the patio and backyard. Convenience is key with a 1-car garage. Enjoy community amenities including a pool, tennis courts, and playground just steps away. With proximity to commuter routes, Fort Meade, BWI Airport, and a myriad of shopping and dining options, this townhome encapsulates the essence of ideal living. Property Updates: Added Attic Insulation 2022, Replaced Crawl Space Insulation 2022, All windows replaced on second floor 2021, Sliding doors replaced on first floor 2022, Siding replaced (CertainTeed Cedar Impressions (vinyl siding)) 2023, All new lighting fixtures outside 2023, Gutters replaced 2023, Driveway replaced (concrete) 2022, Patio replaced (concrete) 2023, Heat pump and outdoor unit (also has air cleaner) replaced 2022, Stairs and railings upgrade 2021, Replaced lighting in kitchen and dining room 2021, and added fan in primary bath 2022.

    Zillow last checked:

    Listing updated:

    Listed by:

    Jen Siliezar Cabrera 301-602-4555,

    Northrop Realty

    Bought with:

    Gerald Axtell, 679004

    Long & Foster Real Estate, Inc.

    Source: Bright MLS,MLS#: MDHW2034526MLS Logo

    Facts & features

    Interior

    Bedrooms & bathrooms
    • Bedrooms: 3
    • Bathrooms: 4
    • Full bathrooms: 2
    • 1/2 bathrooms: 2
    • Main level bathrooms: 1
    Basement
    • Area: 0
    Heating
    • Heat Pump, Electric
    Cooling
    • Central Air, Electric
    Appliances
    • Included: Microwave, Dishwasher, Disposal, Dryer, Oven, Self Cleaning Oven, Oven/Range - Electric, Refrigerator, Stainless Steel Appliance(s), Washer, Water Heater, Electric Water Heater
    • Laundry: Has Laundry, Lower Level
    Features
    • Attic, Breakfast Area, Ceiling Fan(s), Combination Dining/Living, Crown Molding, Dining Area, Open Floorplan, Kitchen - Table Space, Primary Bath(s), Recessed Lighting, Soaking Tub, Upgraded Countertops, Walk-In Closet(s), Dry Wall, High Ceilings, Vaulted Ceiling(s)
    • Flooring: Carpet, Ceramic Tile, Hardwood, Laminate, Wood
    • Doors: Insulated, Six Panel, Sliding Glass
    • Windows: Double Pane Windows, Screens, Vinyl Clad, Skylight(s)
    • Basement: Connecting Stairway,Partial,Finished,Garage Access,Heated,Interior Entry,Exterior Entry,Rear Entrance,Walk-Out Access,Windows
    • Number of fireplaces: 1
    • Fireplace features: Mantel(s), Screen, Wood Burning
    Interior area
    • Total structure area: 1,940
    • Total interior livable area: 1,940 sqft
    • Finished area above ground: 1,940
    • Finished area below ground: 0

    Property

    Parking
    • Total spaces: 2
    • Parking features: Garage Faces Front, Inside Entrance, Concrete, Attached, Driveway
    • Attached garage spaces: 1
    • Uncovered spaces: 1
    Accessibility
    • Accessibility features: Other
    Features
    • Levels: Three
    • Stories: 3
    • Patio & porch: Deck, Patio
    • Exterior features: Sidewalks
    • Pool features: Community
    • Has view: Yes
    • View description: Garden
    Lot
    • Size: 1,579 sqft
    • Features: Backs - Open Common Area, Landscaped
    Details
    • Additional structures: Above Grade, Below Grade
    • Parcel number: 1401223682
    • Zoning: RSA8
    • Special conditions: Standard

    Construction

    Type & style
    • Home type: Townhouse
    • Architectural style: Traditional
    • Property subtype: Townhouse
    Materials
    • Vinyl Siding, Shake Siding
    • Foundation: Other
    • Roof: Shingle
    Condition
    • Excellent
    • New construction: No
    • Year built: 1990

    Utilities & green energy

    • Sewer: Public Sewer
    • Water: Public

    Community & neighborhood

    Security
    • Security features: Main Entrance Lock, Smoke Detector(s)
    Community
    • Community features: Pool
    Location
    • Region: Ellicott City
    • Subdivision: Woodland Village

    HOA & financial

    HOA
    • Has HOA: Yes
    • HOA fee: $90 monthly
    • Amenities included: Common Grounds, Pool, Tot Lots/Playground, Tennis Court(s)
    • Services included: Common Area Maintenance, Management
    • Association name: WP&M

    Other

    Other facts
    • Listing agreement: Exclusive Right To Sell
    • Ownership: Fee Simple

    Price history

    DateEventPrice
    12/29/2023Sold$468,000+0.6%$241/sqft
    Source: Bright MLS #MDHW2034526 Report a problem
    12/10/2023Contingent$465,000$240/sqft
    Source: Bright MLS #MDHW2034526 Report a problem
    11/30/2023Listed for sale$465,000$240/sqft
    Source: Bright MLS #MDHW2034526 Report a problem
    11/25/2023Contingent$465,000$240/sqft
    Source: Bright MLS #MDHW2034526 Report a problem
    11/25/2023Pending sale$465,000$240/sqft
    Source: Bright MLS #MDHW2034526 Report a problem
    11/16/2023Listed for sale$465,000+25.7%$240/sqft
    Source: Bright MLS #MDHW2034526 Report a problem
    10/30/2020Sold$370,000+0%$191/sqft
    Source: Public Record Report a problem
    9/5/2020Pending sale$369,900$191/sqft
    Source: Bennett Realty Solutions #MDHW283710 Report a problem
    9/1/2020Listed for sale$369,900+24.3%$191/sqft
    Source: Bennett Realty Solutions #MDHW283710 Report a problem
    10/9/2014Sold$297,500$153/sqft
    Source: Public Record Report a problem
    7/28/2014Sold$297,500-5.6%$153/sqft
    Source: Agent Provided Report a problem
    6/10/2014Price change$315,000-3%$162/sqft
    Source: Keller Williams Realty Centre #HW8361990 Report a problem
    5/30/2014Listed for sale$324,900$167/sqft
    Source: Keller Williams Realty Centre #HW8361990 Report a problem
    3/30/2012Listing removed$2,050$1/sqft
    Source: Keller Williams Realty Centre #HW7756317 Report a problem
    3/2/2012Price change$2,050-8.9%$1/sqft
    Source: Keller Williams Realty Centre #HW7756317 Report a problem
    1/18/2012Listed for rent$2,250$1/sqft
    Source: Keller Williams Realty Centre #HW7756317 Report a problem

    Public tax history

    YearProperty taxesTax assessment
    2025-- $376,267 +5.8%
    2024$4,006 +6.1%$355,733 +6.1%
    2023$3,774 +1.6%$335,200
    2022$3,715 +1.6%$335,200 +3.2%
    2021$3,656 +1.6%$324,667 +1.6%
    2020$3,596 $319,400
    2019$3,596 -7.4%$319,400
    2018$3,884 -24.5%$319,400 -8.5%
    2017$5,141 $349,200 +4.8%
    2016-- $333,133 +5.1%
    2015-- $317,067 +5.3%
    2014-- $301,000
    2013-- $301,000
    2012-- $301,000 -6.5%
    2011-- $321,800 0%
    2010-- $321,870
    2009-- $321,870 -8.3%
    2008-- $350,830 +18.4%
    2007-- $296,272 +22.6%
    2006-- $241,716 +29.1%
    2005-- $187,160 +8.2%
    2004-- $173,026 +8.9%
    2003-- $158,893 +9.8%
    2002-- $144,760
    2001-- $144,760 +150%
    2000-- $57,900

    Find assessor info on the county website

    Neighborhood: 21043

    Nearby schools

    GreatSchools rating
    Schools provided by the listing agent
    • Elementary: Bellows Spring
    • Middle: Mayfield Woods
    • High: Long Reach
    • District: Howard County Public School System

    Source: Bright MLS. This data may not be complete. We recommend contacting the local school district to confirm school assignments for this home.

    Get a cash offer in 3 minutes
    Find out how much your home could sell for in as little as 3 minutes with a no-obligation cash offer.
    Estimated market value
    $502,400
    Get a cash offer in 3 minutes
    Find out how much your home could sell for in as little as 3 minutes with a no-obligation cash offer.
    Estimated market value
    $502,400