Estate Sale! Trustee will consider offers. Welcome to Estonian Estates! This well-maintained, one-owner, spacious split foyer offers comfort and a sense of pride of ownership throughout. The home features 4 bedrooms—3 on the upper level and 1 on the lower—and 3 full baths (2 up, 1 down). Original hardwood floors lie beneath the carpet in the living room, dining room, and bedrooms. The dining room includes a replacement sliding glass door to the deck, installed in 2021. The kitchen is equipped with a refrigerator, range, and dishwasher and also features a pantry with ample cabinet storage. Major updates include all-new windows with Low-E/argon glass and two sliding doors, both replaced in 2021; a gas hot water heater (2013); and a new roof installed in 2018 with Tamko Heritage “Black Walnut” shingles and all-new flashing, ice, and water shield. The attic is well insulated. The sewer line was replaced in 2013. The lower level offers a spacious family room with a beautiful extended hearth, fireplace, and mantel. A sliding glass door (2021) provides access to the backyard, shed, and carport. An oversized laundry and storage room includes a Whirlpool washer and dryer (2022) and an additional upright freezer, which conveys with the home. Inspections are for informational purposes only.
Sold for $440,000
Zestimate®
$440,000
7708 Gambier Dr, Upper Marlboro, MD 20772
4beds
2,102sqft
Single Family Residence
Built in 1970
10,661 Square Feet Lot
$440,000 Zestimate®
$209/sqft
$3,192 Estimated rent
Home value
$440,000
$396,000 - $488,000
$3,192/mo
Zestimate® history
Owner options
List your home for rent
$3,192/mo
Rent Zestimate®
Find your next renter with Zillow Rental Manager. Plus, with online applications, you can quickly screen prospective tenants – for free.
$3,192/mo
Rent Zestimate®
Refinance and save
$2,823/mo
Est. payment
Refinancing to a lower rate could help reduce your monthly payments and save thousands over the life of the loan.
$2,823/mo
Est. payment
Explore your selling options
Work with a Zillow partner agent
Leverage their expertise and Zillow's premium Showcase listings to get your home seen by more buyers.
Get startedList with your own agent
Get your home in front of millions of buyers by listing it on Zillow.
Learn how to do itSell it yourself
Take full control of how buyers see your home on Zillow by listing For Sale by Owner (FSBO).
List your homeWhat's special
Spacious split foyer
Zillow last checked:
Listing updated:
Listed by:
Kelly Kindig 410-533-9367,
Douglas Realty, LLC
Bought with:
Melvin Ciciliano
Compass
Jose Ciciliano, 5003800
Compass
Source: Bright MLS,MLS#: MDPG2200242
Facts & features
Interior
Bedrooms & bathrooms
- Bedrooms: 4
- Bathrooms: 3
- Full bathrooms: 3
- Main level bathrooms: 2
- Main level bedrooms: 3
Basement
- Area: 812
Heating
- Forced Air, Natural Gas
Cooling
- Central Air, Electric
Appliances
- Included: Dishwasher, Refrigerator, Cooktop, Washer, Dryer, Freezer, Gas Water Heater
- Laundry: Lower Level
Features
- Attic, Bathroom - Walk-In Shower, Dining Area, Floor Plan - Traditional, Kitchen - Country
- Flooring: Carpet
- Doors: Storm Door(s)
- Windows: Double Hung, Screens, Sliding
- Basement: Walk-Out Access
- Number of fireplaces: 1
- Fireplace features: Wood Burning, Mantel(s), Brick
Interior area
- Total structure area: 2,102
- Total interior livable area: 2,102 sqft
- Finished area above ground: 1,290
- Finished area below ground: 812
Property
Parking
- Total spaces: 3
- Parking features: Concrete, Attached Carport, Driveway
- Carport spaces: 1
- Uncovered spaces: 2
Accessibility
- Accessibility features: None
Features
- Levels: Split Foyer,Two
- Stories: 2
- Patio & porch: Deck
- Exterior features: Chimney Cap(s)
- Pool features: None
Lot
- Size: 10,661 Square Feet
- Features: Corner Lot, Front Yard, Landscaped, Rear Yard
Details
- Additional structures: Above Grade, Below Grade
- Parcel number: 17151781871
- Zoning: RR
- Special conditions: Standard
Construction
Type & style
- Home type: SingleFamily
- Property subtype: Single Family Residence
Materials
- Aluminum Siding, Brick
- Foundation: Slab
Condition
- Very Good
- New construction: No
- Year built: 1970
Utilities & green energy
- Sewer: Public Sewer
- Water: Public
Community & HOA
Community
- Subdivision: Estonian Estates
HOA
- Has HOA: No
Location
- Region: Upper Marlboro
Financial & listing details
- Price per square foot: $209/sqft
- Tax assessed value: $415,067
- Annual tax amount: $5,899
- Date on market: 4/23/2026
- Listing agreement: Exclusive Right To Sell
- Inclusions: Additional Freezer In Utility Room
- Exclusions: None
- Ownership: Fee Simple
Price history
| Date | Event | Price |
|---|---|---|
| 6/23/2026 | Sold | $440,000-1.1%$209/sqft |
Source:  Bright MLS #MDPG2200242 Report a problem Bright MLS #MDPG2200242 Report a problem | ||
| 6/10/2026 | Pending sale | $445,000$212/sqft |
Source: Bright MLS #MDPG2200242 Report a problem | ||
| 6/1/2026 | Contingent | $445,000$212/sqft |
Source: Bright MLS #MDPG2200242 Report a problem | ||
| 6/1/2026 | Listed for sale | $445,000$212/sqft |
Source: Bright MLS #MDPG2200242 Report a problem | ||
| 5/23/2026 | Contingent | $445,000$212/sqft |
Source: Bright MLS #MDPG2200242 Report a problem | ||
| 5/12/2026 | Price change | $445,000-7.1%$212/sqft |
Source: Bright MLS #MDPG2200242 Report a problem | ||
| 5/7/2026 | Price change | $479,000-9.6%$228/sqft |
Source: Bright MLS #MDPG2200242 Report a problem | ||
| 4/23/2026 | Listed for sale | $530,000$252/sqft |
Source: Bright MLS #MDPG2200242 Report a problem | ||
Public tax history
| Year | Property taxes | Tax assessment |
|---|---|---|
| 2025 | $4,781 +16% | $397,000 +7.1% |
| 2024 | $4,123 +7.6% | $370,800 +7.6% |
| 2023 | $3,832 +8.2% | $344,600 +8.2% |
| 2022 | $3,541 +3.7% | $318,400 +3.7% |
| 2021 | $3,414 +3.9% | $307,000 +3.9% |
| 2020 | $3,287 -15.6% | $295,600 +12.7% |
| 2019 | $3,897 | $262,233 |
| 2018 | $3,897 +9.1% | $262,233 +9.1% |
| 2017 | $3,570 +16% | $240,267 +10.1% |
| 2016 | $3,078 | $218,300 |
| 2015 | $3,078 | $218,300 |
| 2014 | $3,078 | $218,300 -3.2% |
| 2013 | -- | $225,600 |
| 2012 | -- | $225,600 |
| 2011 | -- | $225,600 -30.7% |
| 2010 | -- | $325,320 +10% |
| 2009 | -- | $295,622 +11.2% |
| 2008 | -- | $265,926 +12.6% |
| 2007 | -- | $236,230 +10.6% |
| 2006 | -- | $213,616 +11.8% |
| 2005 | -- | $191,003 +13.4% |
| 2004 | -- | $168,390 |
| 2003 | -- | $168,390 +6.9% |
| 2002 | -- | $157,556 +15.9% |
| 2001 | -- | $135,890 |
Find assessor info on the county website
Neighborhood: Rosaryville
Nearby homes
- $460,9003 bd4 ba1.7k sqft9902 Varus Pl, Upper Marlboro, MD 20772Off Market
- $454,0004 bd3 ba1.2k sqft7706 Gambier Dr, Upper Marlboro, MD 20772Sold
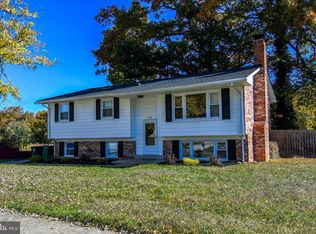
- $419,800-- bd2 ba1.6k sqft7707 Locris Dr, Upper Marlboro, MD 20772Off Market
- $467,4005 bd3 ba2.8k sqft9810 Varus Pl, Upper Marlboro, MD 20772Off Market
- $448,000-- bd3 ba1.2k sqft9901 Varus Pl, Upper Marlboro, MD 20772Off Market
- $479,800-- bd3 ba1.2k sqft7705 Gambier Dr, Upper Marlboro, MD 20772Off Market
- $381,700-- bd2 ba1.2k sqft7711 Locris Dr, Upper Marlboro, MD 20772Off Market
- $462,8005 bd3 ba2.2k sqft7704 Gambier Dr, Upper Marlboro, MD 20772Off Market
Nearby schools
GreatSchools rating
- 4/10Melwood Elementary SchoolGrades: PK-5Distance: 0.5 mi
- 2/10James Madison Middle SchoolGrades: 6-8Distance: 0.4 mi
- 3/10Dr. Henry A. Wise Jr. High SchoolGrades: 9-12Distance: 4.1 mi
Schools provided by the listing agent
- District: Prince George's County Public Schools
Source: Bright MLS. This data may not be complete. We recommend contacting the local school district to confirm school assignments for this home.
Get a cash offer in 3 minutes
Find out how much your home could sell for in as little as 3 minutes with a no-obligation cash offer.
Estimated market value
$440,000
Get a cash offer in 3 minutes
Find out how much your home could sell for in as little as 3 minutes with a no-obligation cash offer.
Estimated market value
$440,000
- Maryland
- Prince Georges County
- Upper Marlboro
- 20772
- Rosaryville
- 7708 Gambier Dr
Nearby cities
Nearby neighborhoods
Nearby zip codes
Other Upper Marlboro Topics
