Gracefully positioned within the prestigious gated community of Glen Lakes, this elegant residence blends timeless design with effortless livability. Bathed in natural light, the thoughtfully designed floor plan offers an inviting balance of refined entertaining spaces and comfortable everyday living.
Upon entry, guests are welcomed by beautifully proportioned living areas including a sophisticated formal living room with fireplace and a private study ideal for a quiet retreat or home office. The heart of the home unfolds in the expansive great room and open kitchen, where another fireplace and a well-appointed wet bar create the perfect setting for both relaxed evenings and gracious entertaining.
The first-floor primary suite is a luxurious sanctuary, highlighted by the rare convenience of separate his-and-hers bathrooms, providing both privacy and comfort. Just beyond the main living areas, a charming side courtyard offers an intimate outdoor escape—perfect for grilling, dining al fresco, or enjoying peaceful Dallas evenings.Upstairs, two spacious en-suite bedrooms provide exceptional accommodations for family or guests. A versatile flex room offers endless possibilities as a game room, media lounge, or additional living space, while a large walk-in storage area ensures abundant practicality.
Set within the beautifully maintained and highly sought-after Glen Lakes community, residents enjoy the security of gated living along with close proximity to Dallas’ finest shopping, dining, and private schools.
Sold
Price Unknown
7708 Glenshannon Cir, Dallas, TX 75225
3beds
4,251sqft
Single Family Residence
Built in 1997
6,882 Square Feet Lot
$1,548,200 Zestimate®
$--/sqft
$6,564 Estimated rent
Home value
$1,548,200
$1.42M - $1.69M
$6,564/mo
Zestimate® history
Owner options
List your home for rent
$6,564/mo
Rent Zestimate®
Find your next renter with Zillow Rental Manager. Plus, with online applications, you can quickly screen prospective tenants – for free.
$6,564/mo
Rent Zestimate®
Refinance and save
$845/mo
Est. payment
Refinancing to a lower rate could help reduce your monthly payments and save thousands over the life of the loan.
$845/mo
Est. payment
Explore your selling options
Work with a Zillow partner agent
Leverage their expertise and Zillow's premium Showcase listings to get your home seen by more buyers.
Get startedList with your own agent
Get your home in front of millions of buyers by listing it on Zillow.
Learn how to do itSell it yourself
Take full control of how buyers see your home on Zillow by listing For Sale by Owner (FSBO).
List your homeWhat's special
Bathed in natural lightThoughtfully designed floor planWell-appointed wet barLarge walk-in storage area
Zillow last checked:
Listing updated:
Listed by:
Christy Berry 0562544 214-693-1600,
Compass RE Texas, LLC. 214-814-8100
Bought with:
Susan Baldwin
Allie Beth Allman & Assoc.
Source: NTREIS,MLS#: 21199218
Facts & features
Interior
Bedrooms & bathrooms
- Bedrooms: 3
- Bathrooms: 5
- Full bathrooms: 4
- 1/2 bathrooms: 1
Primary bedroom
- Level: First
- Dimensions: 19 x 16
Bedroom
- Level: Second
- Dimensions: 14 x 13
Bedroom
- Level: Second
- Dimensions: 14 x 13
Primary bathroom
- Level: First
- Dimensions: 0 x 0
Breakfast room nook
- Level: First
- Dimensions: 9 x 11
Dining room
- Level: First
- Dimensions: 14 x 14
Family room
- Level: First
- Dimensions: 18 x 17
Other
- Level: Second
- Dimensions: 0 x 0
Other
- Level: Second
- Dimensions: 0 x 0
Other
- Level: Second
- Dimensions: 0 x 0
Half bath
- Level: First
- Dimensions: 0 x 0
Kitchen
- Level: First
- Dimensions: 15 x 13
Laundry
- Level: First
- Dimensions: 10 x 6
Living room
- Level: First
- Dimensions: 14 x 17
Loft
- Level: Second
- Dimensions: 13 x 10
Office
- Level: First
- Dimensions: 13 x 11
Office
- Level: First
- Dimensions: 10 x 9
Heating
- Central, Natural Gas
Cooling
- Central Air, Electric
Appliances
- Included: Some Gas Appliances, Built-In Refrigerator, Double Oven, Dishwasher, Electric Water Heater, Gas Cooktop, Disposal, Ice Maker, Plumbed For Gas, Trash Compactor, Wine Cooler
- Laundry: Washer Hookup, Electric Dryer Hookup, Laundry in Utility Room
Features
- Wet Bar, Built-in Features, Cedar Closet(s), Chandelier, Decorative/Designer Lighting Fixtures, Double Vanity, Eat-in Kitchen, Granite Counters, High Speed Internet, Kitchen Island, Open Floorplan, Pantry, Paneling/Wainscoting, Cable TV, Vaulted Ceiling(s), Walk-In Closet(s)
- Flooring: Carpet, Hardwood, Marble, Tile
- Windows: Shutters
- Has basement: No
- Number of fireplaces: 2
- Fireplace features: Den, Family Room, Gas, Gas Starter, Great Room, Wood Burning
Interior area
- Total interior livable area: 4,251 sqft
Property
Parking
- Total spaces: 2
- Parking features: Alley Access, Driveway, Garage, Garage Door Opener, Garage Faces Rear
- Attached garage spaces: 2
- Has uncovered spaces: Yes
Features
- Levels: Two
- Stories: 2
- Patio & porch: Patio, Side Porch
- Exterior features: Private Yard, Rain Gutters, Uncovered Courtyard
- Pool features: None, Community
- Fencing: Brick,Masonry,Wrought Iron
Lot
- Size: 6,882 Square Feet
- Features: Interior Lot, Landscaped, Subdivision, Few Trees
- Residential vegetation: Grassed
Details
- Parcel number: 00545400130220000
Construction
Type & style
- Home type: SingleFamily
- Architectural style: Traditional,Detached
- Property subtype: Single Family Residence
Materials
- Brick
- Foundation: Slab
- Roof: Composition
Condition
- Year built: 1997
Utilities & green energy
- Sewer: Public Sewer
- Utilities for property: Sewer Available, Cable Available
Community & HOA
Community
- Features: Clubhouse, Curbs, Fenced Yard, Park, Pool, Tennis Court(s), Trails/Paths, Gated
- Security: Security System Owned, Security System, Security Gate, Gated Community, Smoke Detector(s), Security Guard, Gated with Guard
- Subdivision: Glen Lakes 08
HOA
- Has HOA: Yes
- Services included: All Facilities, Association Management, Maintenance Grounds, Maintenance Structure
- HOA fee: $845 monthly
- HOA name: Glen Lakes HOA
- HOA phone: 214-363-6367
Location
- Region: Dallas
Financial & listing details
- Tax assessed value: $1,650,000
- Annual tax amount: $36,741
- Date on market: 3/6/2026
- Cumulative days on market: 4 days
- Listing terms: Cash,Conventional
Price history
| Date | Event | Price |
|---|---|---|
| 3/27/2026 | Sold | -- |
Source: NTREIS #21199218 Report a problem | ||
| 3/24/2026 | Pending sale | $1,525,000$359/sqft |
Source: NTREIS #21199218 Report a problem | ||
| 3/12/2026 | Contingent | $1,525,000$359/sqft |
Source: NTREIS #21199218 Report a problem | ||
| 3/6/2026 | Listed for sale | $1,525,000+35%$359/sqft |
Source: NTREIS #21199218 Report a problem | ||
| 10/18/2016 | Listing removed | $1,130,000$266/sqft |
Source: Dave Perry Miller & Associates - An Ebby Halliday Company #13456954 Report a problem | ||
| 9/12/2016 | Pending sale | $1,130,000$266/sqft |
Source: Dave Perry Miller & Associates - An Ebby Halliday Company #13456954 Report a problem | ||
| 9/8/2016 | Listed for sale | $1,130,000$266/sqft |
Source: Dave Perry Miller & Associates - An Ebby Halliday Company #13456954 Report a problem | ||
Public tax history
| Year | Property taxes | Tax assessment |
|---|---|---|
| 2025 | $19,006 -0.1% | $1,650,000 +3.3% |
| 2024 | $19,031 +2% | $1,597,560 +22% |
| 2023 | $18,651 -13% | $1,310,000 -3% |
| 2022 | $21,444 +4.1% | $1,350,860 +32.8% |
| 2021 | $20,596 -10.8% | $1,016,920 -9.2% |
| 2020 | $23,079 -0.1% | $1,120,000 -2.8% |
| 2019 | $23,110 +3.2% | $1,152,030 +12.2% |
| 2018 | $22,387 -3.7% | $1,026,500 -6.5% |
| 2017 | $23,236 +44.4% | $1,097,790 +15.9% |
| 2016 | $16,093 +3.5% | $946,910 +10.9% |
| 2015 | $15,550 | $853,780 |
| 2014 | $15,550 | $853,780 |
| 2013 | -- | -- |
| 2012 | -- | -- |
| 2011 | -- | -- |
| 2010 | -- | -- |
| 2009 | -- | -- |
| 2008 | -- | -- |
| 2007 | -- | -- |
| 2005 | -- | -- |
| 2004 | -- | -- |
| 2003 | -- | -- |
| 2002 | -- | -- |
| 2001 | -- | -- |
Find assessor info on the county website
Neighborhood: 75225
Nearby homes
- $--3 bd4 ba3.8k sqft7712 Glenshannon Cir, Dallas, TX 75225Sold
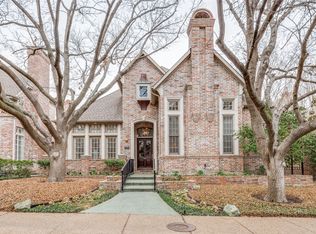
- $1,882,4003 bd5 ba5.4k sqft7704 Glenshannon Cir, Dallas, TX 75225Off Market
- $1,630,0003 bd4 ba3.7k sqft7616 Glenshannon Cir, Dallas, TX 75225Off Market
- $1,408,1004 bd4 ba4.4k sqft3 Crownwood Ct, Dallas, TX 75225Off Market
- $1,310,9003 bd4 ba3.5k sqft2 Crownwood Ct, Dallas, TX 75225Off Market
- $2,848,3004 bd5 ba5.9k sqft7716 Glenshannon Cir, Dallas, TX 75225Off Market
- $1,403,6003 bd4 ba3.6k sqft4 Crownwood Ct, Dallas, TX 75225Off Market
- $1,745,2003 bd4 ba4.7k sqft7612 Glenshannon Cir, Dallas, TX 75225Off Market
Nearby schools
GreatSchools rating
- 6/10Preston Hollow Elementary SchoolGrades: PK-5Distance: 1.2 mi
- 5/10Benjamin Franklin Middle SchoolGrades: 6-8Distance: 1 mi
- 4/10Hillcrest High SchoolGrades: 9-12Distance: 0.8 mi
Schools provided by the listing agent
- Elementary: Prestonhol
- Middle: Benjamin Franklin
- High: Hillcrest
- District: Dallas ISD
Source: NTREIS. This data may not be complete. We recommend contacting the local school district to confirm school assignments for this home.
Get a cash offer in 3 minutes
Find out how much your home could sell for in as little as 3 minutes with a no-obligation cash offer.
Estimated market value
$1,548,200
Get a cash offer in 3 minutes
Find out how much your home could sell for in as little as 3 minutes with a no-obligation cash offer.
Estimated market value
$1,548,200
- Texas
- Dallas County
- Dallas
- 75225
- 7708 Glenshannon Cir
Nearby cities
Nearby neighborhoods
Nearby zip codes
Other Dallas Topics
