Skip main navigation
Closed
  • $300,000

    7708 Harley Hills Dr, North Royalton, OH 44133

    2beds
    1,331sqft
    Multi Family, Single Family Residence
    Built in 2001
    6,229 Square Feet Lot
    $321,800 Zestimate®
    $225/sqft
    $2,222 Estimated rent

    Home value

    $321,800

    $306,000 - $338,000

    $2,222/mo

    Zestimate® history
    Loading
    Loading...

    Owner options

    List your home for rent

    $2,222/mo

    Rent Zestimate®

    Find your next renter with Zillow Rental Manager. Plus, with online applications, you can quickly screen prospective tenants – for free.

    Learn more

    $2,222/mo

    Rent Zestimate®

    Refinance and save

    $2,545/mo

    Est. payment

    Refinancing to a lower rate could help reduce your monthly payments and save thousands over the life of the loan.

    See today's rates

    $2,545/mo

    Est. payment

    Explore your selling options

    Work with a Zillow partner agent

    Leverage their expertise and Zillow's premium Showcase listings to get your home seen by more buyers.

    Get started

    List with your own agent

    Get your home in front of millions of buyers by listing it on Zillow.

    Learn how to do it

    Sell it yourself

    Take full control of how buyers see your home on Zillow by listing For Sale by Owner (FSBO).

    List your home

    What's special

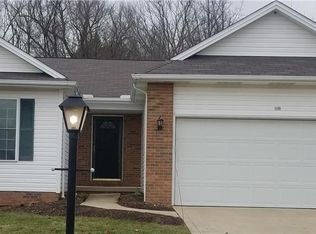
    You'll want to see this highly sought after, maintenance free ranch cluster. with a full basement. The setting is semi-private and pretty peaceful as there is only one other home close by. The back yard is wooded . The front faces down a small cul de sac street. There is a huge open area to the east before the next home. Inside the floor plan is open, comfortable and designed for easy living with vaulted ceilings in spacious rooms. In the kitchen you'll enjoy the convenience of an island for extra counter space, pull outs in the lower cabinets and a pantry. Sliding glass doors open to a patio that looks beyond to a wooded rear yard, offering privacy. There are two large entrance ways off the kitchen into the great room, ideally located in the center of the home. The guest bedroom is located in the front of the home, next to the main bath, while the owner's suite ,with a full bath and walk-in closet, is located at the back. The first floor laundry room has access from the garage to the kitchen and basement and includes another pantry. Bring your creative ideas to lay out in the clean, dry, painted, 12-course block basement. You could have an enormous recreation room or build out an in-law suite. If you keep it unfinished, use it for storage or as work space. the possibilities are endless. This home is in excellent condition with a new roof in 2023. The HVAC has been serviced annually. This is a great value.

    Zillow last checked:

    Listing updated:

    Listed by:

    Santina Saporito santinasells@outlook.com440-521-7800,

    EXP Realty, LLC.

    Bought with:

    Margaret Massitti, 368625

    The Real Estate Corner LLC

    Source: MLS Now,MLS#: 5054141MLS LogoOriginating MLS: Akron Cleveland Association of REALTORS

    Facts & features

    Interior

    Bedrooms & bathrooms
    • Bedrooms: 2
    • Bathrooms: 2
    • Full bathrooms: 2
    • Main level bathrooms: 2
    • Main level bedrooms: 2
    Bedroom
    • Description: This bedroom has a full bath right outside the door.,Flooring: Carpet
    • Features: Window Treatments
    • Level: First
    • Dimensions: 12 x 11
    Primary bathroom
    • Description: Comfortable and quiet at the back of the home with the ensuite master bath and WIC.,Flooring: Carpet
    • Features: Vaulted Ceiling(s), Walk-In Closet(s), Window Treatments
    • Level: First
    • Dimensions: 15 x 13
    Eat in kitchen
    • Description: Includes a pantry, pull outs in the cabinets, appliances and plantation blinds.,Flooring: Tile
    • Features: Laminate Counters, Vaulted Ceiling(s), Window Treatments
    • Level: First
    • Dimensions: 18 x 13
    Entry foyer
    • Description: Wide and open to the great room. Includes a coat closet.,Flooring: Ceramic Tile,Tile
    • Level: First
    • Dimensions: 7 x 6
    Great room
    • Description: Spacious and versatile.,Flooring: Carpet
    • Features: Vaulted Ceiling(s), Window Treatments
    • Level: First
    • Dimensions: 21 x 14
    Laundry
    • Description: Access to the kitchen, garage and basement. Includes a pantry.,Flooring: Tile
    • Level: First
    • Dimensions: 9 x 7
    Heating
    • Forced Air
    Cooling
    • Central Air, Gas
    Appliances
    • Included: Dishwasher, Disposal, Microwave, Range, Refrigerator
    • Laundry: Washer Hookup, Electric Dryer Hookup, Main Level, Laundry Room
    Features
    • Ceiling Fan(s), Entrance Foyer, Eat-in Kitchen, Kitchen Island, Laminate Counters, Open Floorplan, Pantry, Recessed Lighting, Storage, Vaulted Ceiling(s), Walk-In Closet(s)
    • Windows: Double Pane Windows, Insulated Windows, Screens, Window Treatments
    • Basement: Full,Unfinished
    • Has fireplace: No
    Interior area
    • Total structure area: 1,331
    • Total interior livable area: 1,331 sqft
    • Finished area above ground: 1,331

    Property

    Parking
    • Total spaces: 2
    • Parking features: Attached, Concrete, Garage Faces Front, Garage, Garage Door Opener, Off Street
    • Attached garage spaces: 2
    Features
    • Levels: One
    • Stories: 1
    • Patio & porch: Patio
    • Exterior features: Lighting
    • Pool features: None
    • Fencing: None
    • Has view: Yes
    • View description: Trees/Woods
    Lot
    • Size: 6,229 Square Feet
    • Dimensions: 50 x 120
    • Features: Back Yard, Front Yard, Landscaped, Wooded
    Details
    • Parcel number: 48227017
    • Special conditions: Estate

    Construction

    Type & style
    • Home type: SingleFamily
    • Architectural style: Cluster Home,Ranch
    • Property subtype: Multi Family, Single Family Residence
    Materials
    • Brick Veneer, Vinyl Siding
    • Foundation: Block
    • Roof: Asphalt,Fiberglass,Shingle
    Condition
    • Year built: 2001

    Utilities & green energy

    • Sewer: Public Sewer
    • Water: Public

    Community & HOA

    Community
    • Subdivision: Harley Hills Estates 05
    HOA
    • Has HOA: No
    • Services included: Maintenance Grounds, Snow Removal
    • HOA fee: $420 quarterly
    Location
    • Region: North Royalton

    Financial & listing details

    • Price per square foot: $225/sqft
    • Tax assessed value: $285,700
    • Annual tax amount: $3,556
    • Date on market: 7/17/2024
    • Cumulative days on market: 5 days
    • Listing terms: Cash,Conventional

    Price history

    DateEventPrice
    8/30/2024Sold$300,000+7.1%$225/sqft
    Source: MLS Now #5054141 Report a problem
    7/22/2024Pending sale$280,000$210/sqft
    Source: MLS Now #5054141 Report a problem
    7/17/2024Listed for sale$280,000+80.6%$210/sqft
    Source: MLS Now #5054141 Report a problem
    7/2/2011Listing removed$155,000+6.9%$116/sqft
    Source: DePiero & Associates, Inc. #3175617 Report a problem
    12/20/2010Sold$145,000-6.5%$109/sqft
    Source: Public Record Report a problem
    10/16/2010Listed for sale$155,000+1.6%$116/sqft
    Source: CENTURY 21 DePiero & Associates, Inc. #3175617 Report a problem
    5/24/2001Sold$152,600$115/sqft
    Source: Public Record Report a problem

    Public tax history

    YearProperty taxesTax assessment
    2025$5,464 +4.3%$100,000
    2024$5,239 +47.3%$100,000 +53.1%
    2023$3,556 -0.1%$65,310
    2022$3,559 -1%$65,310
    2021$3,596 +9.6%$65,310 +13%
    2020$3,280 -14.6%$57,790 +0%
    2019$3,839 +19.3%$57,780 0%
    2018$3,218 +16%$57,790 +17.6%
    2017$2,775 +6.7%$49,140
    2016$2,600 $49,140
    2015$2,600 -0.8%$49,140
    2014$2,621 +1.4%$49,140
    2013$2,584 +3.5%$49,140
    2012$2,498 +872.4%$49,140 -3.2%
    2011$257 -92.7%$50,750 -23.3%
    2010$3,520 +911.3%$66,190
    2009$348 -89%$66,190 -4%
    2008$3,173 +1.4%$68,950
    2007$3,130 -0.4%$68,950
    2006$3,142 -0.3%$68,950 +2.6%
    2005$3,152 -0.1%$67,170
    2004$3,155 +1.7%$67,170
    2003$3,103 +2.5%$67,170 +3.9%
    2002$3,027 +329.7%$64,650 +689.4%
    2001$704 $8,190
    Find assessor info on the county website

    Neighborhood: 44133

    Nearby schools

    GreatSchools rating
    Schools provided by the listing agent
    • District: North Royalton CSD - 1821

    Source: MLS Now. This data may not be complete. We recommend contacting the local school district to confirm school assignments for this home.

    Get a cash offer in 3 minutes
    Find out how much your home could sell for in as little as 3 minutes with a no-obligation cash offer.
    Estimated market value
    $321,800
    Get a cash offer in 3 minutes
    Find out how much your home could sell for in as little as 3 minutes with a no-obligation cash offer.
    Estimated market value
    $321,800