Open House 11-1 Saturday 4/26 and 12-2 Sunday 4/27. Total square footage is 2160. Not your typical split level! Over $50K of improvements in the past 2 years! This unique 4-level home has a completely open main level and features a brick and plaster wall as a focal point. The gorgeous kitchen has solid wood cabinets, all stainless appliances, including a French door refrigerator, built-in microwave, and wall-mounted range hood. Textured quartz counters wrap around to create a spacious breakfast bar with seating for 2, along with extra counter space. The dining area boasts a built-in bench and a wall of narrow cabinets where you can display all of your favorite photos. The cathedral ceilings are highlighted by dramatic wood beams. Side windows that follow the roof line, 2 large skylights, along with a wall of windows, brighten the room during the day, while gorgeous pendant lighting and concealed up-lighting does the job at night. Up a half flight of stairs and you’ll find 3 spacious bedrooms, all with generous and increased closet space. There is also a completely remodeled and enlarged bath featuring 2 large vanities, brick walls with embedded mirrors, a beautiful ceramic tile tub and separate shower. Another skylight lets the sun stream into the bathroom. The family room level has a wood mantel that spans the brick wall, and a fireplace with a wood stove insert. The built-in corner cabinet and closet add extra storage. This level also includes a spacious 4th bedroom with side entrance, and another spa-like enlarged bath with ceramic tile shower and a wood accent wall. All 3 levels boast gleaming hardwood floors. The bonus lower level 2 is an open room with ceramic tile floors. The kitchenette has an abundance of white cabinets, a 2nd refrigerator and a 2nd dishwasher. Walk-up stairs lead to the back yard, and there is also an egress window. A nice large storage closet, utility room and laundry closet complete this level. This home has all double-paned, energy-efficient windows. A brand-new roof, including all new sheathing, with a 25-year warranty, along with new skylights and B-vent were all installed in March 2025. New HVAC, condensation pump, basement exchange vent (2023). New 200-amp panel with whole home surge protector (2023). Fresh paint and refinished hardwoods (2023). Many more recent improvements. Water heater 2014. The large corner lot has a fully fenced back yard that is ready to host a party! Meander around the various patios and decks; some trellis covered and one with a stainless, hooded brick Bar-B-Q. There is also a large storage shed. Located minutes from the paved “Accotink Stream Valley” portion of the 40-mile-long Cross-County Trail leading to Lake Accotink just over a mile away. Super, close-in location close to almost every major commuter route and minutes from the Franconia/Springfield blue line Metro as well as the Rolling Road or Springfield Virginia Railway Express. 13 miles to the Pentagon, 8 miles from Fort Belvoir and 4 miles from the National Geospatial-Intelligence Agency. An abundance of shopping choices including the Springfield Town Center, Whole Foods, Trader Joe’s, and a gourmet Giant. All in the top-rated Keene Mill ES, Irving MS and West Springfield HS pyramid (Elementary and High Schools have recently been completely renovated). You will love living here!
Sold for $815,000
Street View
$815,000
7708 Harwood Pl, Springfield, VA 22152
4beds
2,160sqft
Single Family Residence
Built in 1962
0.27 Acres Lot
$817,200 Zestimate®
$377/sqft
$3,672 Estimated rent
Home value
$817,200
$760,000 - $874,000
$3,672/mo
Zestimate® history
Owner options
List your home for rent
$3,672/mo
Rent Zestimate®
Find your next renter with Zillow Rental Manager. Plus, with online applications, you can quickly screen prospective tenants – for free.
$3,672/mo
Rent Zestimate®
Refinance and save
$5,445/mo
Est. payment
Refinancing to a lower rate could help reduce your monthly payments and save thousands over the life of the loan.
$5,445/mo
Est. payment
Explore your selling options
Work with a Zillow partner agent
Leverage their expertise and Zillow's premium Showcase listings to get your home seen by more buyers.
Get startedList with your own agent
Get your home in front of millions of buyers by listing it on Zillow.
Learn how to do itSell it yourself
Take full control of how buyers see your home on Zillow by listing For Sale by Owner (FSBO).
List your homeWhat's special
Open main levelBrick and plaster wallBrand-new roofStainless appliancesVarious patios and decksRemodeled and enlarged bathGorgeous kitchen
Zillow last checked:
Listing updated:
Listed by:
Monique Craft 703-628-9571,
Weichert, REALTORS,
Listing Team: Monique Craft & Crew
Bought with:
Unrepresented
Unrepresented
Source: Bright MLS,MLS#: VAFX2235336
Facts & features
Interior
Bedrooms & bathrooms
- Bedrooms: 4
- Bathrooms: 2
- Full bathrooms: 2
Rooms
- Room types: Living Room, Dining Room, Primary Bedroom, Bedroom 2, Bedroom 3, Bedroom 4, Kitchen, Family Room, Recreation Room, Storage Room, Utility Room, Bathroom 1, Bathroom 2
Primary bedroom
- Features: Flooring - HardWood
- Level: Upper
Bedroom 2
- Features: Flooring - HardWood
- Level: Upper
Bedroom 3
- Features: Flooring - HardWood
- Level: Upper
Bedroom 4
- Features: Flooring - HardWood, Ceiling Fan(s)
- Level: Lower
Bathroom 1
- Features: Flooring - Tile/Brick, Countertop(s) - Quartz, Skylight(s), Bathroom - Stall Shower, Soaking Tub, Double Sink
- Level: Upper
Bathroom 2
- Features: Flooring - Tile/Brick, Bathroom - Stall Shower
- Level: Lower
Dining room
- Features: Flooring - HardWood, Cathedral/Vaulted Ceiling, Built-in Features, Skylight(s)
- Level: Main
Family room
- Features: Flooring - HardWood, Fireplace - Wood Burning
- Level: Lower
Kitchen
- Features: Flooring - HardWood, Cathedral/Vaulted Ceiling, Countertop(s) - Quartz, Kitchen Island, Eat-in Kitchen, Breakfast Bar, Skylight(s), Pantry
- Level: Main
Kitchen
- Features: Flooring - Tile/Brick
- Level: Lower
Living room
- Features: Flooring - HardWood, Cathedral/Vaulted Ceiling, Skylight(s)
- Level: Main
Recreation room
- Features: Flooring - Tile/Brick
- Level: Lower
Storage room
- Features: Flooring - Tile/Brick
- Level: Lower
Utility room
- Features: Flooring - Tile/Brick
- Level: Lower
Heating
- Forced Air, Natural Gas
Cooling
- Central Air, Ceiling Fan(s), Electric
Appliances
- Included: Cooktop, Dishwasher, Disposal, Microwave, Dryer, Extra Refrigerator/Freezer, Oven/Range - Electric, Oven, Refrigerator, Stainless Steel Appliance(s), Washer, Range Hood, Gas Water Heater
Features
- 2nd Kitchen, Built-in Features, Dining Area, Exposed Beams, Open Floorplan, Eat-in Kitchen, Kitchen Island, Kitchen - Gourmet, Bathroom - Stall Shower, Upgraded Countertops, 9'+ Ceilings, Beamed Ceilings, Cathedral Ceiling(s)
- Flooring: Hardwood, Ceramic Tile, Wood
- Doors: Storm Door(s), French Doors, Six Panel
- Windows: Double Pane Windows, Vinyl Clad, Skylight(s), Energy Efficient
- Basement: Full,Finished,Rear Entrance,Side Entrance,Walk-Out Access,Windows
- Number of fireplaces: 1
- Fireplace features: Insert, Wood Burning, Brick, Mantel(s), Wood Burning Stove
Interior area
- Total structure area: 2,160
- Total interior livable area: 2,160 sqft
- Finished area above ground: 1,080
- Finished area below ground: 1,080
Property
Parking
- Total spaces: 2
- Parking features: Asphalt, Off Street, Driveway, On Street
- Uncovered spaces: 2
Accessibility
- Accessibility features: None
Features
- Levels: Multi/Split,Four
- Stories: 4
- Patio & porch: Deck, Patio
- Exterior features: Sidewalks, Barbecue, Stone Retaining Walls, Street Lights
- Pool features: None
- Fencing: Privacy,Back Yard,Full,Wood
- Has view: Yes
- View description: Garden, Trees/Woods
Lot
- Size: 0.27 Acres
- Features: Corner Lot, Wooded
Details
- Additional structures: Above Grade, Below Grade, Outbuilding
- Parcel number: 0892 05 0378
- Zoning: 130
- Special conditions: Standard
Construction
Type & style
- Home type: SingleFamily
- Architectural style: Contemporary
- Property subtype: Single Family Residence
Materials
- Combination, Brick, Vinyl Siding
- Foundation: Block
- Roof: Composition,Shingle
Condition
- Excellent,Very Good
- New construction: No
- Year built: 1962
Details
- Builder model: Splitview
Utilities & green energy
- Electric: 200+ Amp Service, Underground
- Sewer: Public Sewer
- Water: Public
- Utilities for property: Cable Available, Underground Utilities, Cable, Fiber Optic
Community & HOA
Community
- Subdivision: Westview Hills
HOA
- Has HOA: No
Location
- Region: Springfield
Financial & listing details
- Price per square foot: $377/sqft
- Tax assessed value: $674,290
- Annual tax amount: $7,811
- Date on market: 4/25/2025
- Listing agreement: Exclusive Right To Sell
- Listing terms: Cash,Conventional,FHA,VA Loan
- Inclusions: Smaller Patio Set (round Table & 4 Chairs), 6 Metal Garden Chairs
- Ownership: Fee Simple
Price history
| Date | Event | Price |
|---|---|---|
| 5/22/2025 | Sold | $815,000+1.9%$377/sqft |
Source:  Bright MLS #VAFX2235336 Report a problem Bright MLS #VAFX2235336 Report a problem | ||
| 4/28/2025 | Pending sale | $799,900$370/sqft |
Source: Bright MLS #VAFX2235336 Report a problem | ||
| 4/25/2025 | Listed for sale | $799,900+6%$370/sqft |
Source: Bright MLS #VAFX2235336 Report a problem | ||
| 4/21/2023 | Sold | $754,583+4.1%$349/sqft |
Source: Bright MLS #VAFX2109992 Report a problem | ||
| 3/28/2023 | Pending sale | $725,000$336/sqft |
Source: Bright MLS #VAFX2109992 Report a problem | ||
| 3/24/2023 | Listed for sale | $725,000+237.2%$336/sqft |
Source: Bright MLS #VAFX2109992 Report a problem | ||
| 5/30/2000 | Sold | $215,000$100/sqft |
Source: Public Record Report a problem | ||
Public tax history
| Year | Property taxes | Tax assessment |
|---|---|---|
| 2025 | $7,795 +4.1% | $674,290 +4.4% |
| 2024 | $7,484 +2% | $646,040 -0.6% |
| 2023 | $7,336 +11.6% | $650,060 +13% |
| 2022 | $6,576 | $575,080 +13.4% |
| 2021 | -- | $507,080 +1.9% |
| 2020 | $5,892 +4.9% | $497,820 +4.9% |
| 2019 | $5,618 +5.7% | $474,680 +5.7% |
| 2018 | $5,315 +7.2% | $449,080 +5.2% |
| 2017 | $4,958 -1.5% | $427,010 -1.7% |
| 2016 | $5,034 +13.8% | $434,550 +9.6% |
| 2015 | $4,424 +7.1% | $396,440 +6.9% |
| 2014 | $4,130 | $370,910 -1.4% |
| 2013 | -- | $376,220 +13.5% |
| 2012 | -- | $331,370 -0.9% |
| 2011 | -- | $334,510 |
| 2010 | -- | $334,510 -2.1% |
| 2009 | -- | $341,530 -25.7% |
| 2008 | -- | $459,510 +4.5% |
| 2007 | -- | $439,720 +82% |
| 2003 | -- | $241,560 +17.4% |
| 2002 | -- | $205,725 +16% |
| 2001 | -- | $177,350 |
Find assessor info on the county website
Neighborhood: 22152
Nearby homes
- $750,9004 bd3 ba2k sqft7706 Harwood Pl, Springfield, VA 22152Off Market
- $664,8003 bd1 ba1.1k sqft7861 Glenister Dr, Springfield, VA 22152Off Market
- $703,3005 bd3 ba1.7k sqft7712 Harwood Pl, Springfield, VA 22152Off Market
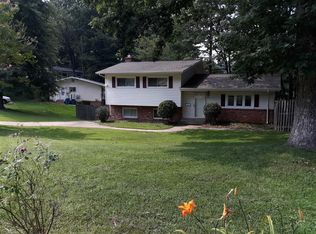
- $889,6005 bd4 ba3.2k sqft7704 Harwood Pl, Springfield, VA 22152Off Market
- $747,8005 bd3 ba1.2k sqft7707 Harwood Pl, Springfield, VA 22152Off Market
- $761,9004 bd3 ba2.2k sqft7709 Harwood Pl, Springfield, VA 22152Off Market
- $723,3004 bd3 ba1.3k sqft7859 Glenister Dr, Springfield, VA 22152Off Market
- $784,2004 bd3 ba1.8k sqft7860 Glenister Dr, Springfield, VA 22152Off Market
Nearby schools
GreatSchools rating
- 10/10Keene Mill Elementary SchoolGrades: PK-6Distance: 0.6 mi
- 8/10Irving Middle SchoolGrades: 7-8Distance: 0.8 mi
- 10/10West Springfield High SchoolGrades: 9-12Distance: 1.7 mi
Schools provided by the listing agent
- Elementary: Keene Mill
- Middle: Irving
- High: West Springfield
- District: Fairfax County Public Schools
Source: Bright MLS. This data may not be complete. We recommend contacting the local school district to confirm school assignments for this home.
Get a cash offer in 3 minutes
Find out how much your home could sell for in as little as 3 minutes with a no-obligation cash offer.
Estimated market value
$817,200
Get a cash offer in 3 minutes
Find out how much your home could sell for in as little as 3 minutes with a no-obligation cash offer.
Estimated market value
$817,200
- Virginia
- Fairfax County
- Springfield
- 22152
- 7708 Harwood Pl
