Charming End-of-Group Townhouse with Modern Upgrades and Prime Location Welcome to this beautiful brick-front townhouse, the ideal blend of comfort, style, and convenience. Spanning 1,820 finished square feet, this 3-bedroom, 2 full and 2 half-bathroom home is perfect for those seeking a combination of modern living and a prime location. Home Features: Bright and Cozy Living Spaces: Step into the main level, adorned with new luxury vinyl plank (LVP) flooring that flows seamlessly throughout, adding warmth and sophistication. Spacious Bedrooms: The home boasts three generously sized bedrooms. Two of these bedrooms feature elegant hardwood flooring, offering durability and charm. New Carpet & Fresh Paint: Recently installed carpet and freshly painted walls give a renewed and inviting atmosphere to the living areas and bedrooms. Modern Amenities: Enjoy the peace of mind with a new roof that’s only 2 years old, featuring a fully transferable warranty. A French drain in the basement ensures moisture control and added peace of mind. Outdoor and Additional Living Spaces: Sun Porch, Deck and Patio: The beautiful sun porch – one of the few in the Park Overlook community – deck and flagstone patio are perfect for relaxing and entertaining, offering a seamless indoor-outdoor living experience. Large Fenced Yard: Enjoy privacy and space in the large fenced yard, an excellent area for gatherings, gardening, or play. Dedicated Parking: Two assigned parking spots (numbered 102) make parking convenient and hassle-free. Finished Basement: The fully finished basement provides additional living space, ideal for a family room, office, gym, or recreational area. The inclusion of new carpet and a French drain makes this area both functional and comfortable. Prime Location: Proximity to Shady Grove Metro: Just minutes from the Shady Grove Metro station, offering easy access to public transportation and making commuting a breeze. Convenient Access: Close to major highways, including 370, 270, and the ICC, ensuring quick and easy travel to surrounding areas. Nearby Recreation: Steps away from Blueberry Hill Park, providing opportunities for outdoor activities and leisure. Community Perks: Low Monthly HOA: Enjoy low monthly HOA fees that cover access to the community swimming pool, lawn mowing, and trash pickup, contributing to a hassle-free lifestyle.
Sold for $520,000
$520,000
7708 Havenside Ter, Rockville, MD 20855
3beds
1,520sqft
Townhouse
Built in 1986
2,100 Square Feet Lot
$536,100 Zestimate®
$342/sqft
$2,801 Estimated rent
Home value
$536,100
$509,000 - $563,000
$2,801/mo
Zestimate® history
Owner options
List your home for rent
$2,801/mo
Rent Zestimate®
Find your next renter with Zillow Rental Manager. Plus, with online applications, you can quickly screen prospective tenants – for free.
$2,801/mo
Rent Zestimate®
Refinance and save
$3,294/mo
Est. payment
Refinancing to a lower rate could help reduce your monthly payments and save thousands over the life of the loan.
$3,294/mo
Est. payment
Explore your selling options
Work with a Zillow partner agent
Leverage their expertise and Zillow's premium Showcase listings to get your home seen by more buyers.
Get startedList with your own agent
Get your home in front of millions of buyers by listing it on Zillow.
Learn how to do itSell it yourself
Take full control of how buyers see your home on Zillow by listing For Sale by Owner (FSBO).
List your homeWhat's special
Zillow last checked:
Listing updated:
Listed by:
Kevin Regan 443-285-9896,
Keller Williams Realty Centre
Bought with:
Ryan Chen
United Realty, Inc.
Source: Bright MLS,MLS#: MDMC2146870
Facts & features
Interior
Bedrooms & bathrooms
- Bedrooms: 3
- Bathrooms: 4
- Full bathrooms: 2
- 1/2 bathrooms: 2
- Main level bathrooms: 1
Basement
- Area: 600
Heating
- Heat Pump, Electric
Cooling
- Central Air, Heat Pump, Electric
Appliances
- Included: Electric Water Heater
- Laundry: Lower Level
Features
- Dry Wall
- Flooring: Carpet, Ceramic Tile, Hardwood, Luxury Vinyl
- Basement: Full,Finished,Heated,Improved,Interior Entry
- Has fireplace: No
Interior area
- Total structure area: 1,820
- Total interior livable area: 1,520 sqft
- Finished area above ground: 1,220
- Finished area below ground: 300
Property
Parking
- Total spaces: 2
- Parking features: Assigned, Parking Lot
- Details: Assigned Parking, Assigned Space #: 102
Accessibility
- Accessibility features: Accessible Doors
Features
- Levels: Three
- Stories: 3
- Pool features: Community
Lot
- Size: 2,100 Square Feet
Details
- Additional structures: Above Grade, Below Grade
- Parcel number: 160902385281
- Zoning: PD5
- Special conditions: Standard
Construction
Type & style
- Home type: Townhouse
- Architectural style: Colonial
- Property subtype: Townhouse
Materials
- Aluminum Siding, Brick, Frame
- Foundation: Active Radon Mitigation, Block
- Roof: Architectural Shingle
Condition
- New construction: No
- Year built: 1986
Utilities & green energy
- Sewer: Public Sewer
- Water: Public
- Utilities for property: Cable Connected, Cable Available, Phone Available, Broadband, Cable
Community & HOA
Community
- Features: Pool
- Subdivision: Park Overlook
HOA
- Has HOA: Yes
- HOA fee: $128 monthly
- HOA name: PARK OVERLOOK HOME OWNERS ASSOCITION
Location
- Region: Rockville
Financial & listing details
- Price per square foot: $342/sqft
- Tax assessed value: $374,100
- Annual tax amount: $4,663
- Date on market: 9/5/2024
- Listing agreement: Exclusive Right To Sell
- Listing terms: Cash,FHA,Conventional,VA Loan
- Ownership: Fee Simple
Price history
| Date | Event | Price |
|---|---|---|
| 11/7/2024 | Listing removed | $2,700$2/sqft |
Source: Bright MLS #MDMC2153248 Report a problem | ||
| 10/21/2024 | Listed for rent | $2,700$2/sqft |
Source: Bright MLS #MDMC2153248 Report a problem | ||
| 10/7/2024 | Sold | $520,000+5.1%$342/sqft |
Source:  Bright MLS #MDMC2146870 Report a problem Bright MLS #MDMC2146870 Report a problem | ||
| 9/20/2024 | Pending sale | $495,000$326/sqft |
Source: Bright MLS #MDMC2146870 Report a problem | ||
| 9/8/2024 | Contingent | $495,000$326/sqft |
Source: Bright MLS #MDMC2146870 Report a problem | ||
| 9/5/2024 | Listed for sale | $495,000$326/sqft |
Source: Bright MLS #MDMC2146870 Report a problem | ||
Public tax history
| Year | Property taxes | Tax assessment |
|---|---|---|
| 2025 | $5,000 +16.1% | $396,400 +6% |
| 2024 | $4,307 +6.2% | $374,100 +6.3% |
| 2023 | $4,053 +6.2% | $351,800 +1.7% |
| 2022 | $3,818 +1.8% | $346,000 +1.7% |
| 2021 | $3,751 +1.7% | $340,200 +1.7% |
| 2020 | $3,689 +2.7% | $334,400 |
| 2019 | $3,592 -0.2% | $334,400 +2.7% |
| 2018 | $3,598 -2.1% | $325,733 +1.3% |
| 2017 | $3,675 +22% | $321,400 +4.5% |
| 2016 | $3,012 | $307,633 +4.7% |
| 2015 | $3,012 | $293,867 +4.9% |
| 2014 | $3,012 | $280,100 |
| 2013 | -- | $280,100 |
| 2012 | -- | $280,100 -19.6% |
| 2011 | -- | $348,590 |
| 2010 | -- | $348,590 |
| 2009 | -- | $348,590 -0.3% |
| 2008 | -- | $349,680 +14.5% |
| 2007 | -- | $305,486 +16.9% |
| 2006 | -- | $261,293 +20.4% |
| 2005 | -- | $217,100 +14% |
| 2004 | -- | $190,496 |
| 2003 | -- | $190,496 +38.8% |
| 2002 | -- | $137,290 |
| 2001 | -- | $137,290 |
Find assessor info on the county website
Neighborhood: 20855
Nearby homes
- $512,6003 bd3 ba1.8k sqft7706 Havenside Ter, Derwood, MD 20855Off Market
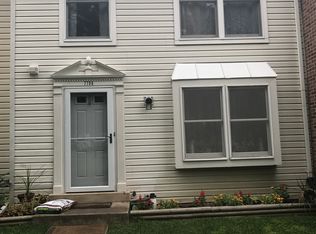
- $520,4004 bd4 ba1.9k sqft7712 Havenside Ter, Derwood, MD 20855Off Market

- $554,0004 bd4 ba1.9k sqft7712 Havenside Ter #7712, Derwood, MD 20855Off Market
- $512,9003 bd4 ba1.8k sqft7704 Havenside Ter, Derwood, MD 20855Off Market

- $479,9003 bd4 ba1.7k sqft7714 Havenside Ter, Rockville, MD 20855Off Market
- $10-- bd-- ba-- sqftHavenside Ter, Derwood, MD 20855Off Market
- $469,6003 bd4 ba1.8k sqft7702 Havenside Ter, Rockville, MD 20855Off Market
- $10-- bd-- ba-- sqftHavenside Ter, Derwood, MD 20855Off Market
Nearby schools
GreatSchools rating
- 8/10Candlewood Elementary SchoolGrades: K-5Distance: 0.6 mi
- 5/10Shady Grove Middle SchoolGrades: 6-8Distance: 1 mi
- 5/10Col. Zadok Magruder High SchoolGrades: 9-12Distance: 2.2 mi
Schools provided by the listing agent
- Elementary: Candlewood
- Middle: Shady Grove
- High: Col. Zadok Magruder
- District: Montgomery County Public Schools
Source: Bright MLS. This data may not be complete. We recommend contacting the local school district to confirm school assignments for this home.
Get a cash offer in 3 minutes
Find out how much your home could sell for in as little as 3 minutes with a no-obligation cash offer.
Estimated market value
$536,100
Get a cash offer in 3 minutes
Find out how much your home could sell for in as little as 3 minutes with a no-obligation cash offer.
Estimated market value
$536,100
- Maryland
- Montgomery County
- Derwood
- 20855
- 7708 Havenside Ter
Nearby cities
Nearby zip codes
Other Derwood Topics
