Skip main navigation
Sold for $1,585,000
Street View
  • $1,585,000

    7708 Huntmaster Ln, Mc Lean, VA 22102

    5beds
    4,500sqft
    Single Family Residence
    Built in 1969
    0.39 Acres Lot
    $1,880,400 Zestimate®
    $352/sqft
    $7,164 Estimated rent

    Home value

    $1,880,400

    $1.77M - $2.03M

    $7,164/mo

    Zestimate® history
    Loading
    Loading...

    Owner options

    List your home for rent

    $7,164/mo

    Rent Zestimate®

    Find your next renter with Zillow Rental Manager. Plus, with online applications, you can quickly screen prospective tenants – for free.

    Learn more

    $7,164/mo

    Rent Zestimate®

    Refinance and save

    $8,404/mo

    Est. payment

    Refinancing to a lower rate could help reduce your monthly payments and save thousands over the life of the loan.

    See today's rates

    $8,404/mo

    Est. payment

    Explore your selling options

    Work with a Zillow partner agent

    Leverage their expertise and Zillow's premium Showcase listings to get your home seen by more buyers.

    Get started

    List with your own agent

    Get your home in front of millions of buyers by listing it on Zillow.

    Learn how to do it

    Sell it yourself

    Take full control of how buyers see your home on Zillow by listing For Sale by Owner (FSBO).

    List your home

    What's special

    Gas fireplaceGas fireplacesFront yardBeautifully landscaped yardMother-in-law suiteClimate-controlled storageSitting room
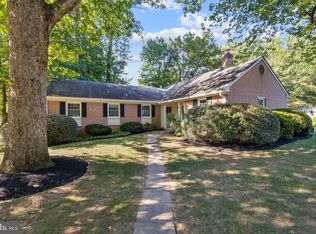
    Home has been freshly painted throughout. Located in prestigious McLean Hunt and set back from the street on a pipestem, this stunning home backs to an HOA-maintained park and county watershed. The beautifully landscaped yard welcomes you to a spacious home and as you enter, the foyer greets you with access to a formal living room, formal dining room, stairs to the 4 bedrooms in the “residence”, and elegant hardwood throughout. Moving past the main floor half-bath and into the huge chef’s dream kitchen, the house opens to natural light everywhere, emphasizing the tranquility of the home’s location. The hillside drops away from the house providing commanding views of the park and, everywhere, trees and sunlight. The screened in deck off the kitchen includes a well-maintained hot tub, perfect for relaxing and enjoying the “Swiss Family Robinson” feel of being in the trees. Stepping back into the kitchen, an open and airy sense greets you with easy sightlines over a granite topped bar complete with beverage refrigerator, into the family room with a gas fireplace and beautiful custom-made mantle, and into the formal living room. The eat-in kitchen features floor-to-ceiling cabinetry with rich wainscoting, redundancy of appliances, and expansive granite covered countertops and over-sized island. Upstairs are three generously sized bedrooms with wall-to-wall carpet over hardwood sharing a full bathroom and a magnificent primary suite that includes a large sitting area/office, gorgeous three-sided gas fireplace, huge ensuite, digital shower and steam room, bubble-jet tub, his/hers vanities with granite countertops, heated floor, and an enormous primary closet with built-in cabinetry and a large island. A wall of windows and French doors open to a private sundeck off the primary. The suite includes a breakfast bar for morning coffee and a reinforced wall for mounting a TV to view late night thrillers and morning news. The huge, fully finished basement is dry and comfortable and with the third of three gas fireplaces accenting a TV room with an 82” UHD smart TV and wiring for surround sound. French doors open onto a covered patio for quiet moments stepping outside to take in nature and the occasional passing deer. The adjacent game room includes a 7’ wet bar with microwave and refrigerator, pool table (with ping-pong table top), dartboard with backboard, and more. The other half of the basement provides space for an office and gym or a mother-in-law suite that includes a full bath, sitting room, built-in bookshelves, walk-in closet, and bedroom with separate entrance/exit onto a covered porch. Updates over the past several years include a new roof and all new energy efficient windows throughout the house. Cat-6 cabling was installed for hard-wired ethernet throughout the house in addition to cable for TV. Electrical outlets abound to support today’s connected lifestyle. A whole house generator ensures family comfort with lights, entertainment, and refrigerated food. An additional AC system, heavy insulation, and more have made the climate in the house well-regulated with multiple zones for excellent comfort. The garage floor was sealed in late 2019, adding a polished look. An alarm system covers exterior access points with key panels throughout the house and in the master suite. Storage abounds with insulated, walk-in, under-eaves storage accessible from the primaryr suite, air-conditioned and carpeted space in the primary closet, climate-controlled storage under the steps to the basement, and more. The front yard is quick and easy to mow and back and side yards are mulched and covered with ground cover. The terraced back yard protects from erosion concerns and adds to the beauty of the landscaping which flows smoothly into the park. The home’s exterior HardiPlank is zero-maintenance for lasting beauty and appeal. Compare price/sqft; at $372 per sqft this property is well below the average for recent sales.

    Zillow last checked:

    Listing updated:

    Listed by:

    Danielle Carter 609-304-5495,

    Redfin Corporation

    Bought with:

    Laurie Mensing, SP98373804

    Long & Foster Real Estate, Inc.

    Source: Bright MLS,MLS#: VAFX2139748MLS Logo

    Facts & features

    Interior

    Bedrooms & bathrooms
    • Bedrooms: 5
    • Bathrooms: 4
    • Full bathrooms: 3
    • 1/2 bathrooms: 1
    • Main level bathrooms: 1
    Basement
    • Area: 2250
    Heating
    • Central, Humidity Control, Electric
    Cooling
    • Central Air, Zoned, Electric
    Appliances
    • Included: Microwave, Dryer, Washer, Cooktop, Dishwasher, Disposal, Refrigerator, Ice Maker, Oven, Oven/Range - Gas, Exhaust Fan, Extra Refrigerator/Freezer, Electric Water Heater
    • Laundry: Laundry Chute, Laundry Room
    Features
    • Ceiling Fan(s), Kitchen - Table Space, Dining Area, Butlers Pantry, Bar, Kitchen Island, Pantry, Upgraded Countertops, Open Floorplan, Built-in Features, Recessed Lighting, Sauna, Walk-In Closet(s), Soaking Tub, Breakfast Area, Attic, Paneled Walls
    • Flooring: Carpet, Tile/Brick, Hardwood, Heated
    • Doors: Sliding Glass, French Doors
    • Windows: Skylight(s), Screens, Window Treatments
    • Basement: Finished,Sump Pump,Full,Exterior Entry
    • Number of fireplaces: 3
    • Fireplace features: Mantel(s), Glass Doors, Gas/Propane
    Interior area
    • Total structure area: 4,500
    • Total interior livable area: 4,500 sqft
    • Finished area above ground: 2,250
    • Finished area below ground: 2,250

    Property

    Parking
    • Total spaces: 7
    • Parking features: Garage Faces Front, Garage Door Opener, Covered, Attached, Driveway
    • Attached garage spaces: 2
    • Uncovered spaces: 5
    Accessibility
    • Accessibility features: None
    Features
    • Levels: Three
    • Stories: 3
    • Patio & porch: Porch, Screened, Patio, Deck
    • Pool features: None
    • Has spa: Yes
    • Spa features: Hot Tub
    Lot
    • Size: 0.39 Acres
    Details
    • Additional structures: Above Grade, Below Grade
    • Parcel number: 0292 04 0023
    • Zoning: 121
    • Special conditions: Standard

    Construction

    Type & style
    • Home type: SingleFamily
    • Architectural style: Colonial
    • Property subtype: Single Family Residence
    Materials
    • Brick, HardiPlank Type
    • Foundation: Slab
    Condition
    • New construction: No
    • Year built: 1969

    Utilities & green energy

    • Electric: 200+ Amp Service, Generator
    • Sewer: Public Sewer
    • Water: Public
    • Utilities for property: Other

    Community & neighborhood

    Security
    • Security features: Electric Alarm
    Location
    • Region: Mc Lean
    • Subdivision: None Available

    HOA & financial

    HOA
    • Has HOA: Yes
    • HOA fee: $396 annually

    Other

    Other facts
    • Listing agreement: Exclusive Right To Sell
    • Ownership: Fee Simple

    Price history

    DateEventPrice
    10/5/2023Sold$1,585,000-2.5%$352/sqft
    Source: Bright MLS #VAFX2139748 Report a problem
    9/3/2023Contingent$1,625,000$361/sqft
    Source: Bright MLS #VAFX2139748 Report a problem
    8/14/2023Price change$1,625,000-3.8%$361/sqft
    Source: Bright MLS #VAFX2139748 Report a problem
    7/24/2023Listed for sale$1,690,000+0.9%$376/sqft
    Source: Bright MLS #VAFX2139748 Report a problem
    7/13/2023Listing removed$1,675,000$372/sqft
    Source: Bright MLS #VAFX2130312 Report a problem
    7/5/2023Price change$1,675,000+0%$372/sqft
    Source: Bright MLS #VAFX2130312 Report a problem
    6/2/2023Listed for sale$1,674,999-2.9%$372/sqft
    Source: Bright MLS #VAFX2130312 Report a problem
    6/2/2023Listing removed$1,725,000$383/sqft
    Source: Bright MLS #VAFX2122880 Report a problem
    4/26/2023Listed for sale$1,725,000+271%$383/sqft
    Source: Bright MLS #VAFX2122880 Report a problem
    5/9/1997Sold$465,000$103/sqft
    Source: Public Record Report a problem

    Public tax history

    YearProperty taxesTax assessment
    2025$18,781 +5.5%$1,592,920 +5.7%
    2024$17,803 +13.9%$1,506,800 +11%
    2023$15,625 +12.7%$1,356,950 +14.2%
    2022$13,866 $1,188,720 +11.8%
    2021-- $1,063,290 -1.1%
    2020$12,970 +1.1%$1,075,010 +1.1%
    2019$12,831 +3.2%$1,063,520 +3.2%
    2018$12,439 +2.5%$1,031,000 +0.5%
    2017$12,141 +0.2%$1,025,410
    2016$12,115 +1%$1,025,410 -2.7%
    2015$12,001 +13.5%$1,053,640 +13.3%
    2014$10,573 $930,280 +0.7%
    2013-- $924,220 +4.1%
    2012-- $888,140 +2.1%
    2011-- $870,050 +3.8%
    2010-- $838,580 +9.4%
    2009-- $766,280 -5.8%
    2008-- $813,290 -11.2%
    2007-- $915,940 +54.4%
    2003-- $593,280 +5.2%
    2002-- $564,080 +23.3%
    2001-- $457,380

    Find assessor info on the county website

    Neighborhood: 22102

    Nearby schools

    GreatSchools rating
    Schools provided by the listing agent
    • Elementary: Spring Hill
    • Middle: Cooper
    • High: Langley
    • District: Fairfax County Public Schools

    Source: Bright MLS. This data may not be complete. We recommend contacting the local school district to confirm school assignments for this home.

    Get a cash offer in 3 minutes
    Find out how much your home could sell for in as little as 3 minutes with a no-obligation cash offer.
    Estimated market value
    $1,880,400
    Get a cash offer in 3 minutes
    Find out how much your home could sell for in as little as 3 minutes with a no-obligation cash offer.
    Estimated market value
    $1,880,400