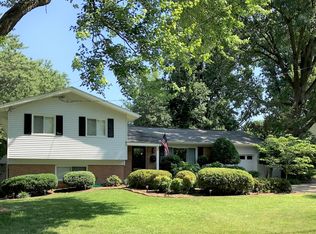
Offer deadline 2:00 Monday pm. June 9 Turnkey Perfection in Prime Annandale Location! Welcome to your fully renovated, move-in ready sanctuary in the heart of sought-after Ravensworth. Set on a peaceful, flat quarter-acre lot, this beautifully reimagined single-family home offers modern updates throughout with nothing left untouched. Step inside to discover all-new flooring and a stunning open-concept kitchen featuring brand new stainless steel appliances, fresh cabinetry, and a layout that’s been thoughtfully opened for today’s lifestyle. Natural light pours into every corner, accentuated by updated lighting fixtures and newer windows. The bathrooms have been tastefully refreshed, and all major systems have been thoughtfully maintained or replaced—including a new hot water heater and newly installed French drain for peace of mind. The main level welcomes you with a bright and airy kitchen and dining area, perfect for entertaining or casual family dinners. Just steps down, the versatile lower level offers space for a bedroom, gym, or second living area. Up half a flight of stairs, you’ll find a spacious and sunlit living room with refinished hardwood floors and a cozy nook ideal for reading or additional dining. Upstairs, enjoy three generously sized bedrooms with plenty of storage. Nestled on a quiet, tree-lined street within the Beltway, this commuter's dream is minutes from major routes, and an abundance of parks, restaurants, and shopping. Don't miss the rare opportunity to own a completely turnkey home in one of Northern Virginia's most convenient and established neighborhoods!
Sold for $705,000
$705,000
7708 Killebrew Dr, Annandale, VA 22003
3beds
1,750sqft
Single Family Residence
Built in 1960
10,787 Square Feet Lot
$721,100 Zestimate®
$403/sqft
$3,415 Estimated rent
Home value
$721,100
$678,000 - $772,000
$3,415/mo
Zestimate® history
Owner options
List your home for rent
$3,415/mo
Rent Zestimate®
Find your next renter with Zillow Rental Manager. Plus, with online applications, you can quickly screen prospective tenants – for free.
$3,415/mo
Rent Zestimate®
Refinance and save
$4,458/mo
Est. payment
Refinancing to a lower rate could help reduce your monthly payments and save thousands over the life of the loan.
$4,458/mo
Est. payment
Explore your selling options
Work with a Zillow partner agent
Leverage their expertise and Zillow's premium Showcase listings to get your home seen by more buyers.
Get startedList with your own agent
Get your home in front of millions of buyers by listing it on Zillow.
Learn how to do itSell it yourself
Take full control of how buyers see your home on Zillow by listing For Sale by Owner (FSBO).
List your homeWhat's special
Move-in readyQuiet tree-lined streetPeaceful flat quarter-acre lotOpen-concept kitchenVersatile lower levelRefinished hardwood floorsNewer windows
Zillow last checked:
Listing updated:
Listed by:
Ryan McKevitt 240-593-7644,
Real Broker, LLC - Gaithersburg,
Co-Listing Team: Speicher Group Of Real Broker LLC, Co-Listing Agent: Peggy Lyn Speicher 808-495-3525,
Real Broker, LLC - Gaithersburg
Bought with:
Megan Thiel, 0225205153
Long & Foster Real Estate, Inc.
Source: Bright MLS,MLS#: VAFX2237956
Facts & features
Interior
Bedrooms & bathrooms
- Bedrooms: 3
- Bathrooms: 2
- Full bathrooms: 1
- 1/2 bathrooms: 1
- Main level bathrooms: 1
Rooms
- Room types: Living Room, Dining Room, Primary Bedroom, Bedroom 2, Bedroom 3, Kitchen, Game Room, Family Room, Foyer, Laundry
Primary bedroom
- Features: Flooring - Carpet
- Level: Upper
- Area: 165 Square Feet
- Dimensions: 15 X 11
Bedroom 2
- Features: Flooring - Carpet
- Level: Upper
- Area: 130 Square Feet
- Dimensions: 13 X 10
Bedroom 3
- Features: Flooring - Carpet
- Level: Upper
- Area: 90 Square Feet
- Dimensions: 10 X 9
Dining room
- Features: Flooring - HardWood
- Level: Upper
- Area: 110 Square Feet
- Dimensions: 11 X 10
Family room
- Features: Flooring - Carpet
- Level: Main
- Area: 228 Square Feet
- Dimensions: 19 X 12
Foyer
- Features: Flooring - Vinyl
- Level: Main
- Area: 48 Square Feet
- Dimensions: 12 X 4
Game room
- Features: Flooring - Vinyl
- Level: Lower
- Area: 240 Square Feet
- Dimensions: 20 X 12
Kitchen
- Features: Flooring - Vinyl
- Level: Main
- Area: 110 Square Feet
- Dimensions: 11 X 10
Laundry
- Features: Flooring - Vinyl
- Level: Lower
Living room
- Features: Flooring - HardWood
- Level: Upper
- Area: 228 Square Feet
- Dimensions: 19 X 12
Heating
- Forced Air, Natural Gas
Cooling
- Central Air, Electric
Appliances
- Included: Dishwasher, Disposal, Dryer, Refrigerator, Washer, Microwave, Oven/Range - Gas, Gas Water Heater
- Laundry: Laundry Room
Features
- Family Room Off Kitchen, Breakfast Area, Attic, Built-in Features, Ceiling Fan(s), Dining Area, Open Floorplan, Kitchen - Gourmet, Kitchen Island, Pantry, Recessed Lighting, Upgraded Countertops, Dry Wall
- Flooring: Wood, Luxury Vinyl, Hardwood
- Doors: French Doors
- Windows: Bay/Bow
- Has basement: No
- Has fireplace: No
Interior area
- Total structure area: 1,750
- Total interior livable area: 1,750 sqft
- Finished area above ground: 1,350
- Finished area below ground: 400
Property
Parking
- Total spaces: 2
- Parking features: Private, Paved, Driveway, Off Street, On Street
- Has uncovered spaces: Yes
Accessibility
- Accessibility features: None
Features
- Levels: Multi/Split,Four
- Stories: 4
- Patio & porch: Patio
- Exterior features: Bump-outs
- Pool features: None
- Fencing: Back Yard,Full
Lot
- Size: 10,787 Square Feet
- Features: Wooded
Details
- Additional structures: Above Grade, Below Grade
- Parcel number: 0704 06 0057
- Zoning: 130
- Special conditions: Standard
Construction
Type & style
- Home type: SingleFamily
- Property subtype: Single Family Residence
Materials
- Combination, Brick
- Foundation: Other
Condition
- Excellent,Very Good
- New construction: No
- Year built: 1960
- Major remodel year: 2025
Utilities & green energy
- Sewer: Public Sewer
- Water: Public
Community & HOA
Community
- Subdivision: Ravensworth Park
HOA
- Has HOA: No
Location
- Region: Annandale
Financial & listing details
- Price per square foot: $403/sqft
- Tax assessed value: $601,240
- Annual tax amount: $6,965
- Date on market: 6/5/2025
- Listing agreement: Exclusive Right To Sell
- Listing terms: Cash,Contract,FHA,VA Loan
- Ownership: Fee Simple
Price history
| Date | Event | Price |
|---|---|---|
| 7/1/2025 | Sold | $705,000+2.2%$403/sqft |
Source:  Bright MLS #VAFX2237956 Report a problem Bright MLS #VAFX2237956 Report a problem | ||
| 6/11/2025 | Pending sale | $689,999$394/sqft |
Source: Bright MLS #VAFX2237956 Report a problem | ||
| 6/10/2025 | Listing removed | $689,999$394/sqft |
Source: Bright MLS #VAFX2237956 Report a problem | ||
| 6/5/2025 | Listed for sale | $689,999+338.1%$394/sqft |
Source: Bright MLS #VAFX2237956 Report a problem | ||
| 7/16/2020 | Listing removed | $2,295$1/sqft |
Source: Professional Property Mgmt. of Northern VA, INC #VAFX1136208 Report a problem | ||
| 7/8/2020 | Listed for rent | $2,295+9.5%$1/sqft |
Source: Professional Property Mgmt. of Northern VA, INC #VAFX1136208 Report a problem | ||
| 2/1/2018 | Listing removed | $2,095$1/sqft |
Source: Professional Property Mgmt. Of Northern Va, Inc #1004411411 Report a problem | ||
| 1/6/2018 | Listed for rent | $2,095-4.6%$1/sqft |
Source: Professional Property Mgmt. Of Northern Va, Inc #1004411411 Report a problem | ||
| 7/5/2016 | Listing removed | $2,195+8.4%$1/sqft |
Source: Professional Property Mgmt. of Northern VA INC #FX9619882 Report a problem | ||
| 4/8/2014 | Listing removed | $2,025$1/sqft |
Source: Professional Property Management Report a problem | ||
| 1/9/2014 | Listed for rent | $2,025$1/sqft |
Source: Professional Property Management Report a problem | ||
| 6/3/1996 | Sold | $157,500$90/sqft |
Source: Public Record Report a problem | ||
Public tax history
| Year | Property taxes | Tax assessment |
|---|---|---|
| 2025 | $6,950 +6.1% | $601,240 +6.3% |
| 2024 | $6,550 +10.5% | $565,370 +7.7% |
| 2023 | $5,925 -3.1% | $525,030 -1.8% |
| 2022 | $6,112 | $534,530 +13.6% |
| 2021 | -- | $470,560 |
| 2020 | $5,569 +4.5% | $470,560 +4.5% |
| 2019 | $5,327 +5.6% | $450,090 +5.6% |
| 2018 | $5,044 +5.1% | $426,230 +3.1% |
| 2017 | $4,798 +0.2% | $413,230 |
| 2016 | $4,787 +3.8% | $413,230 |
| 2015 | $4,612 +3.6% | $413,230 +3.4% |
| 2014 | $4,450 | $399,620 +23.8% |
| 2013 | -- | $322,710 |
| 2012 | -- | $322,710 +4% |
| 2011 | -- | $310,180 |
| 2010 | -- | $310,180 +4% |
| 2009 | -- | $298,170 -27.6% |
| 2008 | -- | $411,960 -15.5% |
| 2007 | -- | $487,240 +94.1% |
| 2003 | -- | $251,085 +12.5% |
| 2002 | -- | $223,225 +25.3% |
| 2001 | -- | $178,180 |
Find assessor info on the county website
Neighborhood: 22003
Nearby homes
- $655,0003 bd2 ba1.1k sqft7706 Killebrew Dr, Annandale, VA 22003Off Market
- $827,9004 bd3 ba2.2k sqft7710 Killebrew Dr, Annandale, VA 22003Off Market
- $545,9003 bd1 ba980 sqft7711 Kalorama Rd, Annandale, VA 22003Off Market
- $559,9003 bd1 ba918 sqft7713 Kalorama Rd, Annandale, VA 22003Off Market
- $846,5008 bd4 ba3.8k sqft7709 Kalorama Rd, Annandale, VA 22003Off Market
- $915,1005 bd4 ba2.6k sqft7712 Killebrew Dr, Annandale, VA 22003Off Market
- $624,8003 bd2 ba1k sqft7704 Killebrew Dr, Annandale, VA 22003Off Market
- $722,5004 bd3 ba1.4k sqft7707 Killebrew Dr, Annandale, VA 22003Off Market
Nearby schools
GreatSchools rating
- 2/10Braddock Elementary SchoolGrades: PK-5Distance: 0.7 mi
- 2/10Poe Middle SchoolGrades: 6-8Distance: 1.5 mi
- 3/10Annandale High SchoolGrades: 9-12Distance: 0.6 mi
Schools provided by the listing agent
- District: Fairfax County Public Schools
Source: Bright MLS. This data may not be complete. We recommend contacting the local school district to confirm school assignments for this home.
Get a cash offer in 3 minutes
Find out how much your home could sell for in as little as 3 minutes with a no-obligation cash offer.
Estimated market value
$721,100
Get a cash offer in 3 minutes
Find out how much your home could sell for in as little as 3 minutes with a no-obligation cash offer.
Estimated market value
$721,100
- Virginia
- Fairfax County
- Annandale
- 22003
- 7708 Killebrew Dr
Nearby cities
Nearby zip codes
Other Annandale Topics
