Skip main navigation
Sold for $1,595,000
  • $1,595,000

    7708 Meadow Ln, Chevy Chase, MD 20815

    5beds
    4,089sqft
    Single Family Residence
    Built in 1931
    7,806 Square Feet Lot
    $1,999,500 Zestimate®
    $390/sqft
    $7,486 Estimated rent

    Home value

    $1,999,500

    $1.86M - $2.18M

    $7,486/mo

    Zestimate® history
    Loading
    Loading...

    Owner options

    List your home for rent

    $7,486/mo

    Rent Zestimate®

    Find your next renter with Zillow Rental Manager. Plus, with online applications, you can quickly screen prospective tenants – for free.

    Learn more

    $7,486/mo

    Rent Zestimate®

    Refinance and save

    $7,913/mo

    Est. payment

    Refinancing to a lower rate could help reduce your monthly payments and save thousands over the life of the loan.

    See today's rates

    $7,913/mo

    Est. payment

    Explore your selling options

    Work with a Zillow partner agent

    Leverage their expertise and Zillow's premium Showcase listings to get your home seen by more buyers.

    Get started

    List with your own agent

    Get your home in front of millions of buyers by listing it on Zillow.

    Learn how to do it

    Sell it yourself

    Take full control of how buyers see your home on Zillow by listing For Sale by Owner (FSBO).

    List your home

    What's special

    Cozy fireplaceLawton community centerLush backyardLarge recreation roomPrimary suitePlenty of storageStone patio
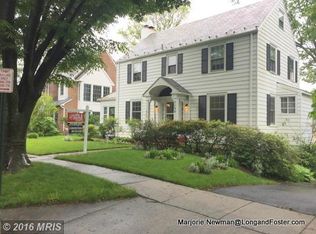
    Experience the perfect blend of luxury, comfort, and convenience in this stunning brick colonial home located in the highly sought-after Town of Chevy Chase. Boasting over 4,500 square feet of living space, this 5-bedroom, 4.5 bathroom residence provides an ideal space for both relaxation and entertainment. Step inside and be greeted by an elegant foyer that leads to classic formal living room and a light-filled sunroom. The addition added in 2006 provides a modern twist to this original home, creating a kitchen, dining, and living space often only found in new builds. The gourmet kitchen is a chef's dream, equipped with top-of-the-line appliances, ample counter space, and plenty of storage for all of your cooking needs. Enjoy your morning coffee on the back deck while overlooking the serene backyard. The family room features tall ceilings, beautiful natural light, and a cozy fireplace - the perfect spot to unwind after a long day. The dining space is perfect for hosting dinner parties and gatherings, with ample space to accommodate guests. Upstairs, the primary suite presents a lavish spa-like bathroom, two walk-in closets, and large windows. The upper level also includes three extra bedrooms and two full bathrooms, one of which is an en suite. Additionally, there is a laundry room, completing the amenities on this floor. With its four bedrooms and three bathrooms, this home is ideal for contemporary living. The lower level offers even more space for entertainment and relaxation, with a large recreation room, an additional bedroom, and full bathroom - perfect for hosting guests or using as a home office. In addition, there is a one-car garage! Outside, the lush backyard is an oasis of tranquility, complete with a stone patio and mature landscaping, providing the perfect spot for outdoor gatherings and relaxation. Located just a short walk away from the best dining, shopping, and entertainment that Bethesda has to offer, this exquisite home is a rare opportunity to enjoy luxury living in a highly sought-after location. Don't miss your chance to make 7708 Meadow Lane your dream home. ---------------- The Town of Chevy Chase is an incorporated township of approximately 1,035 homes within Chevy Chase that offers superior services to the residents. Truly nothing like it. The borders of the Town are Bradley Lane on the south, Connecticut Avenue on the east, East-West Highway on the north, and 46th Street/West Avenue on the West. It is a sidewalk community and the premier location adjacent to Bethesda and just north of DC allows one to walk easily to the METRO, downtown Bethesda (grocery stores, restaurants, shops, movies and so much more), the Crescent Trail and schools. The Lawton Community Center and the Town Offices are at the Oakridge Ave/Leland Street corner. The public schools are Chevy Chase/Rosemary Hills Elementary, Silver Creek Middle School and Bethesda-Chevy Chase High School.  The town is governed by an elected Town Council and, with the help of the staff, provides most municipal services required. Some of these are:     1    Twice weekly trash pick-up from the back door.      2    Once a week pick-up of yard trash from the curb.      3    Once a week leaf vacuuming from the curb in the fall.      4    Once a week pick-up of materials to be recycled.      5    Twice yearly free pick-up of "trash & treasures" to be discarded.      6    Very responsive and ongoing street plowing during snow storms.      7    All street and public tree maintenance/repair.      8    Police patrol of the town.      9    Full police service is provided by Montgomery County.

    Zillow last checked:

    Listing updated:

    Listed by:

    John A Coplen II 410-591-0911,

    Long & Foster Real Estate, Inc.,

    Co-Listing Agent: Alexandra Lilly Shabo 781-738-5839,

    Long & Foster Real Estate, Inc.

    Bought with:

    Mr. Joseph Barnes, 580588

    Long & Foster Real Estate, Inc.

    Source: Bright MLS,MLS#: MDMC2092350MLS Logo

    Facts & features

    Interior

    Bedrooms & bathrooms
    • Bedrooms: 5
    • Bathrooms: 5
    • Full bathrooms: 4
    • 1/2 bathrooms: 1
    • Main level bathrooms: 1
    Basement
    • Area: 1555
    Heating
    • Baseboard, Central, Natural Gas
    Cooling
    • Central Air, Electric
    Appliances
    • Included: Gas Water Heater
    Features
    • Basement: Finished
    • Number of fireplaces: 1
    Interior area
    • Total structure area: 4,644
    • Total interior livable area: 4,089 sqft
    • Finished area above ground: 3,089
    • Finished area below ground: 1,000

    Property

    Parking
    • Total spaces: 2
    • Parking features: Garage Faces Rear, Driveway, Attached
    • Attached garage spaces: 1
    • Uncovered spaces: 1
    Accessibility
    • Accessibility features: None
    Features
    • Levels: Three
    • Stories: 3
    • Pool features: None
    Lot
    • Size: 7,806 sqft
    Details
    • Additional structures: Above Grade, Below Grade
    • Parcel number: 160700467608
    • Zoning: R60
    • Special conditions: Standard

    Construction

    Type & style
    • Home type: SingleFamily
    • Architectural style: Colonial
    • Property subtype: Single Family Residence
    Materials
    • Brick
    • Foundation: Block
    Condition
    • New construction: No
    • Year built: 1931

    Utilities & green energy

    • Sewer: Public Sewer
    • Water: Public

    Community & neighborhood

    Location
    • Region: Chevy Chase
    • Subdivision: Chevy Chase
    • Municipality: Town of Chevy Chase

    Other

    Other facts
    • Listing agreement: Exclusive Right To Sell
    • Ownership: Fee Simple

    Price history

    DateEventPrice
    7/28/2023Sold$1,595,000$390/sqft
    Source: Bright MLS #MDMC2092350 Report a problem
    6/27/2023Contingent$1,595,000$390/sqft
    Source: Bright MLS #MDMC2092350 Report a problem
    6/20/2023Price change$1,595,000-3.3%$390/sqft
    Source: Bright MLS #MDMC2092350 Report a problem
    5/28/2023Listed for sale$1,649,000+14.6%$403/sqft
    Source: Bright MLS #MDMC2092350 Report a problem
    7/31/2008Sold$1,439,000+208.1%$352/sqft
    Source: Public Record Report a problem
    9/1/1998Sold$467,000+15%$114/sqft
    Source: Public Record Report a problem
    3/21/1995Sold$406,000$99/sqft
    Source: Public Record Report a problem

    Public tax history

    YearProperty taxesTax assessment
    2025$18,311 +4%$1,619,300 +6.6%
    2024$17,610 +7%$1,518,633 +7.1%
    2023$16,465 +12.3%$1,417,967 +7.6%
    2022$14,664 +0.1%$1,317,300
    2021$14,652 -0.1%$1,317,300
    2020$14,662 +1.7%$1,317,300 -0.5%
    2019$14,412 -0.2%$1,324,100 +2.2%
    2018$14,439 +0%$1,295,333 +2.3%
    2017$14,434 +27.6%$1,266,567 +2.3%
    2016$11,311 $1,237,800 +3.9%
    2015$11,311 $1,191,367 +4.1%
    2014$11,311 $1,144,933 +4.2%
    2013-- $1,098,500
    2012-- $1,098,500
    2011-- $1,098,500 -19.1%
    2010-- $1,358,410 +3.5%
    2009-- $1,312,332 +3.6%
    2008-- $1,266,256 +35.8%
    2007-- $932,310 +17.2%
    2006-- $795,222 +20.8%
    2005-- $658,136 +26.3%
    2004-- $521,050
    2003-- $521,050 +8.8%
    2002-- $478,910 +4.6%
    2001-- $457,840

    Find assessor info on the county website

    Neighborhood: 20815

    Nearby schools

    GreatSchools rating
    Schools provided by the listing agent
    • District: Montgomery County Public Schools

    Source: Bright MLS. This data may not be complete. We recommend contacting the local school district to confirm school assignments for this home.

    Get a cash offer in 3 minutes
    Find out how much your home could sell for in as little as 3 minutes with a no-obligation cash offer.
    Estimated market value
    $1,999,500
    Get a cash offer in 3 minutes
    Find out how much your home could sell for in as little as 3 minutes with a no-obligation cash offer.
    Estimated market value
    $1,999,500