This charming home offers a thoughtfully designed layout with generous living space across three finished levels. The light-filled main level features hardwood floors throughout the living and dining areas, complemented by a soft, neutral palette and classic chair rail detailing. The kitchen blends timeless style with everyday functionality, showcasing stainless steel appliances, subway tile backsplash, marble-look countertops, and recessed lighting. Two comfortable bedrooms and a beautifully updated full bath complete the main level, featuring designer ceramic tile surrounding the tub/shower. The upper level is dedicated entirely to the primary suite, offering hardwood flooring, a modified cathedral ceiling, two walk-in closets, and a private en suite bath with coordinating ceramic tile flooring and tub/shower surround. The finished lower level expands the living space with a versatile recreation room featuring plush carpeting and a wet bar with built-in cabinetry, ideal for entertaining or relaxing. A separate utility area includes a washer and a newer dryer (2022). Outside, enjoy a private patio and fully fenced backyard, perfect for outdoor gatherings, pets, or gardening. Conveniently located near I-95 and I-695 with easy access to shopping, dining, and everyday conveniences, this home presents an excellent opportunity to own a single-family residence in a highly accessible location.
Sold for $330,000
$330,000
7708 Middlesex Pl, Parkville, MD 21234
3beds
1,833sqft
Single Family Residence
Built in 1950
4,792 Square Feet Lot
$334,600 Zestimate®
$180/sqft
$2,279 Estimated rent
Home value
$334,600
$308,000 - $365,000
$2,279/mo
Zestimate® history
Owner options
List your home for rent
$2,279/mo
Rent Zestimate®
Find your next renter with Zillow Rental Manager. Plus, with online applications, you can quickly screen prospective tenants – for free.
$2,279/mo
Rent Zestimate®
Refinance and save
$1,678/mo
Est. payment
Refinancing to a lower rate could help reduce your monthly payments and save thousands over the life of the loan.
$1,678/mo
Est. payment
Explore your selling options
Work with a Zillow partner agent
Leverage their expertise and Zillow's premium Showcase listings to get your home seen by more buyers.
Get startedList with your own agent
Get your home in front of millions of buyers by listing it on Zillow.
Learn how to do itSell it yourself
Take full control of how buyers see your home on Zillow by listing For Sale by Owner (FSBO).
List your homeWhat's special
Soft neutral paletteTwo walk-in closetsLight-filled main levelPrivate patioThoughtfully designed layoutClassic chair rail detailingFully fenced backyard
Zillow last checked:
Listing updated:
Listed by:
Alexandra Ryan 443-534-6388,
EXP Realty, LLC
Bought with:
Christy Kopp, RB-0020682
RE/MAX Components
Source: Bright MLS,MLS#: MDBC2151228
Facts & features
Interior
Bedrooms & bathrooms
- Bedrooms: 3
- Bathrooms: 2
- Full bathrooms: 2
- Main level bathrooms: 1
- Main level bedrooms: 2
Rooms
- Room types: Bedroom 2, Bedroom 3, Bedroom 1, Recreation Room, Bathroom 1
Bedroom 1
- Level: Upper
Bedroom 2
- Level: Main
Bedroom 3
- Level: Main
Bathroom 1
- Level: Main
Bathroom 1
- Level: Upper
Recreation room
- Level: Lower
Heating
- Forced Air, Natural Gas
Cooling
- Central Air, Electric
Appliances
- Included: Dishwasher, Disposal, Dryer, Ice Maker, Microwave, Refrigerator, Cooktop, Washer, Gas Water Heater
- Laundry: In Basement, Dryer In Unit, Has Laundry, Washer In Unit
Features
- Bathroom - Tub Shower, Bathroom - Walk-In Shower, Chair Railings, Combination Dining/Living, Combination Kitchen/Dining, Dining Area, Entry Level Bedroom, Open Floorplan, Kitchen - Country, Eat-in Kitchen, Kitchen Island, Primary Bath(s), Recessed Lighting, Upgraded Countertops, Walk-In Closet(s), Bar, Dry Wall
- Flooring: Carpet, Ceramic Tile, Hardwood, Wood
- Doors: Six Panel
- Windows: Double Pane Windows, Screens, Vinyl Clad
- Basement: Connecting Stairway,Finished,Heated,Improved,Interior Entry,Exterior Entry,Rear Entrance,Space For Rooms,Walk-Out Access,Windows
- Has fireplace: No
Interior area
- Total structure area: 2,248
- Total interior livable area: 1,833 sqft
- Finished area above ground: 1,350
- Finished area below ground: 483
Property
Parking
- Parking features: On Street, Other
- Has uncovered spaces: Yes
Accessibility
- Accessibility features: None
Features
- Levels: Two
- Stories: 2
- Patio & porch: Patio
- Exterior features: Lighting, Street Lights
- Pool features: None
- Fencing: Privacy,Back Yard,Wood
- Has view: Yes
- View description: Garden, Trees/Woods
Lot
- Size: 4,792 Square Feet
- Features: Cleared, Front Yard, Landscaped, Level, No Thru Street, Rented Lot, SideYard(s)
Details
- Additional structures: Above Grade, Below Grade
- Parcel number: 04090913850020
- Zoning: R
- Special conditions: Standard
Construction
Type & style
- Home type: SingleFamily
- Architectural style: Cape Cod,Other
- Property subtype: Single Family Residence
Materials
- Brick, Vinyl Siding
- Foundation: Other
Condition
- New construction: No
- Year built: 1950
- Major remodel year: 2022
Utilities & green energy
- Sewer: Public Sewer
- Water: Public
Community & HOA
Community
- Security: Main Entrance Lock, Smoke Detector(s)
- Subdivision: Harford Park
HOA
- Has HOA: No
Location
- Region: Parkville
Financial & listing details
- Price per square foot: $180/sqft
- Tax assessed value: $294,900
- Annual tax amount: $3,574
- Date on market: 2/11/2026
- Listing agreement: Exclusive Right To Sell
- Inclusions: Kitchen Island
- Ownership: Fee Simple
Price history
| Date | Event | Price |
|---|---|---|
| 3/13/2026 | Sold | $330,000+0.6%$180/sqft |
Source:  Bright MLS #MDBC2151228 Report a problem Bright MLS #MDBC2151228 Report a problem | ||
| 3/2/2026 | Pending sale | $328,000$179/sqft |
Source: Bright MLS #MDBC2151228 Report a problem | ||
| 2/24/2026 | Listed for sale | $328,000$179/sqft |
Source: Bright MLS #MDBC2151228 Report a problem | ||
| 2/17/2026 | Pending sale | $328,000$179/sqft |
Source: Bright MLS #MDBC2151228 Report a problem | ||
| 2/11/2026 | Listed for sale | $328,000$179/sqft |
Source: Bright MLS #MDBC2151228 Report a problem | ||
| 12/29/2025 | Listing removed | $328,000$179/sqft |
Source:  Long & Foster Broker Feed #MDBC2140096 Report a problem Long & Foster Broker Feed #MDBC2140096 Report a problem | ||
| 12/3/2025 | Price change | $328,000-0.6%$179/sqft |
Source: Bright MLS #MDBC2140096 Report a problem | ||
| 10/31/2025 | Price change | $330,000-1.5%$180/sqft |
Source: Bright MLS #MDBC2140096 Report a problem | ||
| 10/28/2025 | Price change | $335,000-1.5%$183/sqft |
Source: Bright MLS #MDBC2140096 Report a problem | ||
| 10/16/2025 | Listed for sale | $340,000+6.9%$185/sqft |
Source: Bright MLS #MDBC2140096 Report a problem | ||
| 5/4/2022 | Sold | $318,000+6%$173/sqft |
Source: Bright MLS #MDBC2030364 Report a problem | ||
| 4/22/2022 | Pending sale | $299,900$164/sqft |
Source: Bright MLS #MDBC2030364 Report a problem | ||
| 3/27/2022 | Contingent | $299,900$164/sqft |
Source: Bright MLS #MDBC2030364 Report a problem | ||
| 3/25/2022 | Listed for sale | $299,900+31.2%$164/sqft |
Source: Bright MLS #MDBC2030364 Report a problem | ||
| 6/6/2014 | Sold | $228,650+185.8%$125/sqft |
Source: Public Record Report a problem | ||
| 1/24/2014 | Sold | $80,000-23.8%$44/sqft |
Source: Public Record Report a problem | ||
| 7/5/1996 | Sold | $105,000$57/sqft |
Source: Public Record Report a problem | ||
Public tax history
| Year | Property taxes | Tax assessment |
|---|---|---|
| 2025 | $4,114 +29.7% | $294,900 +12.7% |
| 2024 | $3,171 +14.6% | $261,600 +14.6% |
| 2023 | $2,767 +17.1% | $228,300 +17.1% |
| 2022 | $2,363 +0.9% | $195,000 +0.9% |
| 2021 | $2,342 +0.9% | $193,200 +0.9% |
| 2020 | $2,320 +0.9% | $191,400 +0.9% |
| 2019 | $2,298 +3.2% | $189,600 +3.2% |
| 2018 | $2,226 +3.3% | $183,700 +3.3% |
| 2017 | $2,155 +349.4% | $177,800 +3.4% |
| 2016 | $479 | $171,900 |
| 2015 | $479 | $171,900 |
| 2014 | $479 | $171,900 -5.2% |
| 2013 | -- | $181,300 |
| 2012 | -- | $181,300 |
| 2011 | -- | $181,300 -14.2% |
| 2010 | -- | $211,250 +13.1% |
| 2009 | -- | $186,846 +15% |
| 2008 | -- | $162,443 +17.7% |
| 2007 | -- | $138,040 +7.4% |
| 2006 | -- | $128,550 +8% |
| 2005 | -- | $119,060 +8.7% |
| 2004 | -- | $109,570 +2% |
| 2003 | -- | $107,452 +2% |
| 2002 | -- | $105,336 +2% |
| 2001 | -- | $103,220 |
Find assessor info on the county website
Neighborhood: 21234
Nearby homes
- $327,7004 bd2 ba1.2k sqft7706 Middlesex Pl, Baltimore, MD 21234Off Market
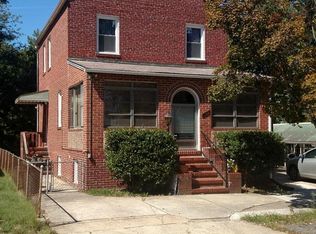
- $258,200-- bd1 ba1.3k sqft7710 Middlesex Pl, Baltimore, MD 21234Off Market
- $143,500-- bd2 ba1.9k sqft2103 Taylor Ave, Baltimore, MD 21234Sold
- $800-- bd-- ba-- sqft7714 Middlesex Pl, Parkville, MD 21234Off Market
- $266,500-- bd1 ba1.2k sqft7714 Middlesex Pl, Baltimore, MD 21234Off Market
- $293,500-- bd2 ba1k sqft2015 Taylor Ave, Baltimore, MD 21234Off Market
- $362,1004 bd2 ba1k sqft2402 Windsor Rd, Parkville, MD 21234Off Market
- $320,800-- bd2 ba1.1k sqft7709 Middlesex Pl, Baltimore, MD 21234Off Market
Nearby schools
GreatSchools rating
- 6/10Villa Cresta Elementary SchoolGrades: PK-5Distance: 2.2 mi
- 4/10Parkville Middle & Center Of TechnologyGrades: 6-8Distance: 1.5 mi
- 3/10Parkville High & Center For Math/ScienceGrades: 9-12Distance: 1.1 mi
Schools provided by the listing agent
- District: Baltimore County Public Schools
Source: Bright MLS. This data may not be complete. We recommend contacting the local school district to confirm school assignments for this home.
Get a cash offer in 3 minutes
Find out how much your home could sell for in as little as 3 minutes with a no-obligation cash offer.
Estimated market value
$334,600
Get a cash offer in 3 minutes
Find out how much your home could sell for in as little as 3 minutes with a no-obligation cash offer.
Estimated market value
$334,600
- Maryland
- Baltimore County
- Parkville
- 21234
- 7708 Middlesex Pl
Nearby cities
Nearby zip codes
Other Parkville Topics
