The list price is not indicative of seller's final reserve amount. This property is part of an online bidding event. Inspections of this property and contact with occupants are strictly prohibited. Property is sold ''as is'' and no for sale sign allowed.
Pending
Est. $1
7708 N Alsup Road, Litchfield Park, AZ 85340
3beds
1,792sqft
Single Family Residence
Built in 1982
1.2 Acres Lot
$-- Zestimate®
$--/sqft
$-- HOA
Overview
- 80 days |
- 29 |
- 1 |
Zillow last checked:
Listing updated:
Listed by:
Aaron Gough 480-398-2502,
Olson Gough
Source: ARMLS,MLS#: 7047311
Facts & features
Interior
Bedrooms & bathrooms
- Bedrooms: 3
- Bathrooms: 3
- Full bathrooms: 2
- 1/2 bathrooms: 1
Heating
- Electric
Cooling
- Central Air, Ceiling Fan(s), Mini Split
Appliances
- Included: Disposal
- Laundry: Inside
Features
- High Speed Internet, Granite Counters, Double Vanity, Eat-in Kitchen, Breakfast Bar, 9+ Flat Ceilings, No Interior Steps, Wet Bar, Kitchen Island, Pantry, 3/4 Bath Master Bdrm
- Flooring: Carpet, Vinyl
- Has basement: No
- Number of fireplaces: 1
- Fireplace features: Family Room
Interior area
- Total structure area: 1,792
- Total interior livable area: 1,792 sqft
Property
Parking
- Total spaces: 5
- Parking features: Tandem Garage, RV Access/Parking, Gated, RV Gate, Garage Door Opener, Extended Length Garage, Direct Access
- Garage spaces: 2
- Uncovered spaces: 3
Features
- Stories: 1
- Patio & porch: Covered
- Spa features: None
- Fencing: Chain Link
- Has view: Yes
- View description: Mountain(s)
Lot
- Size: 1.2 Acres
- Features: East/West Exposure, Alley, Dirt Front, Dirt Back
Details
- Parcel number: 50149009F
- Special conditions: Auction,Real Estate Owned
- Horses can be raised: Yes
Construction
Type & style
- Home type: SingleFamily
- Architectural style: Ranch
- Property subtype: Single Family Residence
Materials
- Brick Veneer, Wood Frame, Painted
- Roof: Composition
Condition
- Year built: 1982
Utilities & green energy
- Sewer: Septic Tank
- Water: Pvt Water Company
Green energy
- Energy efficient items: Solar Panels
- Water conservation: Tankless Ht Wtr Heat
Community & HOA
HOA
- Has HOA: No
- Services included: No Fees
Location
- Region: Litchfield Park
Financial & listing details
- Annual tax amount: $1,962
- Date on market: 5/22/2026
- Cumulative days on market: 74 days
- Listing terms: Cash
- Ownership: Fee Simple
Foreclosure details
Estimated market value
Not available
Estimated sales range
Not available
Not available
Public tax history
Tax history is unavailable.
Climate risks
Neighborhood: 85340
Nearby schools
GreatSchools rating
- 5/10Mabel Padgett Elementary SchoolGrades: PK-6Distance: 3.4 mi
- 5/10Western Sky Middle SchoolGrades: 5-8Distance: 4.3 mi
- 6/10Canyon View High SchoolGrades: 9-12Distance: 4 mi
Schools provided by the listing agent
- Elementary: Belen Soto Elementary School
- Middle: Belen Soto Elementary School
- High: Canyon View High School
- District: Litchfield Elementary District
Source: ARMLS. This data may not be complete. We recommend contacting the local school district to confirm school assignments for this home.
- $468,5003 bd4 ba1.7k sqft7708 N Alsup Ave, Litchfield Park, AZ 85340Sold
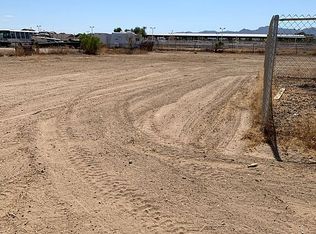
- $1,080,3005 bd4 ba3.9k sqft7702 N Alsup Rd, Litchfield Park, AZ 85340Off Market
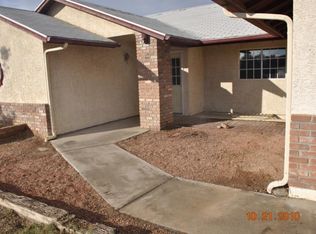
- $845,8005 bd4 ba3.9k sqft7702 N Alsup Ave, Litchfield Park, AZ 85340Off Market
- $893,7003 bd3 ba2.5k sqft7712 N Alsup Ave, Litchfield Park, AZ 85340Off Market
- $712,100-- bd2 ba1.8k sqft7705 N Alsup Ave, Litchfield Park, AZ 85340Off Market
- $---- bd-- ba-- sqft7653 N Sarival Ave, Litchfield Park, AZ 85340Off Market
- $175,600-- bd-- ba960 sqft7626 N Alsup Ave, Litchfield Park, AZ 85340Off Market
- $297,6004 bd3 ba2.4k sqft7625 N Alsup Ave, Litchfield Park, AZ 85340Off Market
