Skip main navigation
Sold
  • Price Unknown

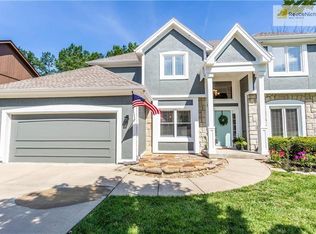
    7708 N Atkins Pl, Kansas City, MO 64152

    4beds
    2,984sqft
    Single Family Residence
    Built in 1998
    0.31 Acres Lot
    $443,100 Zestimate®
    $--/sqft
    $2,746 Estimated rent

    Home value

    $443,100

    $394,000 - $496,000

    $2,746/mo

    Zestimate® history
    Loading
    Loading...

    Owner options

    List your home for rent

    $2,746/mo

    Rent Zestimate®

    Find your next renter with Zillow Rental Manager. Plus, with online applications, you can quickly screen prospective tenants – for free.

    Learn more

    $2,746/mo

    Rent Zestimate®

    Refinance and save

    $100/mo

    Est. payment

    Refinancing to a lower rate could help reduce your monthly payments and save thousands over the life of the loan.

    See today's rates

    $100/mo

    Est. payment

    Explore your selling options

    Work with a Zillow partner agent

    Leverage their expertise and Zillow's premium Showcase listings to get your home seen by more buyers.

    Get started

    List with your own agent

    Get your home in front of millions of buyers by listing it on Zillow.

    Learn how to do it

    Sell it yourself

    Take full control of how buyers see your home on Zillow by listing For Sale by Owner (FSBO).

    List your home

    What's special

    This is the kind of home that makes everyday life feel a little easier. The main level flows naturally from kitchen to dining to living space, centered around a fireplace that works just as well for lively conversation as it does for quiet evenings in. Morning coffee, shared meals, and last minute gatherings all feel right at home. Upstairs, the primary bedroom offers a true retreat with a spacious bathroom and walk in closet, while additional bedrooms provide comfortable places to land at the end of the day. The finished walk-out basement adds flexibility for guests, teens, movie nights, or hobbies that need room to spread out. With more than one living area, bedroom level laundry, and storage where you actually need it, the home adapts easily to real life. Outside, the private yard backed to trees is ready for play, pets, gardens, or evenings spent watching the sky change colors. Quick access to Highway 29 keeps daily routines simple and downtown adventures accessible.

    Zillow last checked:

    Listing updated:

    Listed by:

    Joanna Berkebile 816-500-5909,

    RE/MAX Revolution

    Bought with:

    Unrepresented Buyer

    Non-MLS Office

    Source: Heartland MLS as distributed by MLS GRID,MLS#: 2591288MLS Logo

    Facts & features

    Interior

    Bedrooms & bathrooms
    • Bedrooms: 4
    • Bathrooms: 4
    • Full bathrooms: 3
    • 1/2 bathrooms: 1
    Primary bedroom
    • Features: Carpet, Ceiling Fan(s), Walk-In Closet(s)
    • Level: Second
    Bedroom 2
    • Features: Carpet, Walk-In Closet(s)
    • Level: Second
    Bedroom 3
    • Features: Carpet
    • Level: Second
    Bedroom 4
    • Features: Carpet, Walk-In Closet(s)
    • Level: Basement
    Primary bathroom
    • Features: Ceramic Tiles, Double Vanity
    • Level: Second
    Bathroom 1
    • Features: Shower Over Tub
    • Level: Second
    Bathroom 3
    • Features: Ceramic Tiles, Shower Only
    • Level: Basement
    Breakfast room
    • Features: Built-in Features, Wood Floor
    • Level: First
    Dining room
    • Features: Carpet, Ceiling Fan(s)
    • Level: First
    Family room
    • Features: Carpet
    • Level: Basement
    Great room
    • Features: Built-in Features, Carpet, Fireplace
    • Level: First
    Half bath
    • Features: Wood Floor
    • Level: First
    Kitchen
    • Features: Kitchen Island, Pantry, Wood Floor
    • Level: First
    Laundry
    • Features: Vinyl
    • Level: Second
    Heating
    • Forced Air
    Cooling
    • Electric
    Features
    • Kitchen Island, Pantry, Vaulted Ceiling(s), Walk-In Closet(s)
    • Flooring: Carpet, Wood
    • Basement: Basement BR,Finished,Full,Walk-Out Access
    • Number of fireplaces: 1
    • Fireplace features: Gas Starter, Great Room
    Interior area
    • Total structure area: 2,984
    • Total interior livable area: 2,984 sqft
    • Finished area above ground: 2,184
    • Finished area below ground: 800

    Property

    Parking
    • Total spaces: 2
    • Parking features: Attached, Garage Faces Front
    • Attached garage spaces: 2
    Features
    • Patio & porch: Deck
    • Spa features: Bath
    • Fencing: Wood
    Lot
    • Size: 0.31 Acres
    Details
    • Parcel number: 999999

    Construction

    Type & style
    • Home type: SingleFamily
    • Architectural style: Traditional
    • Property subtype: Single Family Residence
    Materials
    • Brick Trim, Frame
    • Roof: Composition
    Condition
    • Year built: 1998

    Utilities & green energy

    • Sewer: Public Sewer
    • Water: Public

    Community & HOA

    Community
    • Subdivision: Park View Manor
    HOA
    • Has HOA: Yes
    • HOA fee: $100 annually
    Location
    • Region: Kansas City

    Financial & listing details

    • Tax assessed value: $339,692
    • Annual tax amount: $5,200
    • Date on market: 12/19/2025
    • Listing terms: Cash,Conventional,FHA,VA Loan
    • Ownership: Private

    Price history

    DateEventPrice
    2/10/2026Sold--
    Source: Heartland MLS as distributed by MLS GRID #2591288 Report a problem
    1/25/2026Pending sale$440,000$147/sqft
    Source: Heartland MLS as distributed by MLS GRID #2591288 Report a problem
    1/10/2026Contingent$440,000$147/sqft
    Source: Heartland MLS as distributed by MLS GRID #2591288 Report a problem
    12/19/2025Listed for sale$440,000+12.8%$147/sqft
    Source: Heartland MLS as distributed by MLS GRID #2591288 Report a problem
    4/22/2022Sold--
    Source: Heartland MLS as distributed by MLS GRID #2367366 Report a problem
    3/7/2022Pending sale$390,000$131/sqft
    Source: Heartland MLS as distributed by MLS GRID #2367366 Report a problem
    3/4/2022Listed for sale$390,000+77.3%$131/sqft
    Source: Heartland MLS as distributed by MLS GRID #2367366 Report a problem
    5/14/2009Sold--
    Source: Public Record Report a problem
    10/31/2008Price change$220,000-4.3%$74/sqft
    Source: Realty Executives Mid-America Region #1494283 Report a problem
    9/1/2008Listed for sale$230,000$77/sqft
    Source: Realty Executives Mid-America Region #1494283 Report a problem
    9/12/1997Sold--
    Source: Agent Provided Report a problem

    Public tax history

    YearProperty taxesTax assessment
    2025$5,804 +11.6%$64,541
    2024$5,200 +0.1%$64,541
    2023$5,193 +9.4%$64,541 +12.9%
    2022$4,749 -0.3%$57,167
    2021$4,763 +10.6%$57,167 +12.3%
    2020$4,305 $50,916 +22.9%
    2018-- $41,412
    2017$3,429 -0.6%$41,412
    2016$3,451 -0.3%$41,412
    2015$3,462 +1.4%$41,412
    2013$3,415 $41,412
    2012-- $41,412
    2011-- $41,412
    2010-- $41,412
    2009-- $41,412
    Find assessor info on the county website

    Neighborhood: Park Forest

    Nearby schools

    GreatSchools rating
    Schools provided by the listing agent
    • Elementary: Prairie Point
    • Middle: Congress
    • High: Park Hill

    Source: Heartland MLS as distributed by MLS GRID. This data may not be complete. We recommend contacting the local school district to confirm school assignments for this home.

    Get a cash offer in 3 minutes
    Find out how much your home could sell for in as little as 3 minutes with a no-obligation cash offer.
    Estimated market value
    $443,100
    Get a cash offer in 3 minutes
    Find out how much your home could sell for in as little as 3 minutes with a no-obligation cash offer.
    Estimated market value
    $443,100