The first thing you notice when walking through the front door, is how open and inviting the main living space is, giving the home a natural flow and bright atmosphere. The modern design is both move-in ready and easy to personalize. The kitchen counters and island are topped with granite, and a breakfast area next to the back door provides a lovely view of the covered patio while dining. The primary suite and second bedroom, both with walk-in closets, sit on opposite ends of the home for added privacy, and the ensuite primary bath features a double vanity. Don’t forget to check out the club house and party room when hosting a large get-together. Enjoy a dip in the neighborhood’s private pool to cool off in the summer, or turn up the heat in the on-site exercise facility. Less than 3 miles from Kansas City International Airport and less than 15 minutes from the shops and restaurants at Zona Rosa Town Center.
Sold
Price Unknown
7708 NW 123rd Ter, Kansas City, MO 64163
2beds
1,341sqft
Single Family Residence
Built in 2021
7,841 Square Feet Lot
$302,500 Zestimate®
$--/sqft
$2,141 Estimated rent
Home value
$302,500
$287,000 - $318,000
$2,141/mo
Zestimate® history
Owner options
List your home for rent
$2,141/mo
Rent Zestimate®
Find your next renter with Zillow Rental Manager. Plus, with online applications, you can quickly screen prospective tenants – for free.
$2,141/mo
Rent Zestimate®
Refinance and save
$180/mo
Est. payment
Refinancing to a lower rate could help reduce your monthly payments and save thousands over the life of the loan.
$180/mo
Est. payment
Explore your selling options
Work with a Zillow partner agent
Leverage their expertise and Zillow's premium Showcase listings to get your home seen by more buyers.
Get startedList with your own agent
Get your home in front of millions of buyers by listing it on Zillow.
Learn how to do itSell it yourself
Take full control of how buyers see your home on Zillow by listing For Sale by Owner (FSBO).
List your homeWhat's special
Zillow last checked:
Listing updated:
Listed by:
Nelson Home Group 816-459-0029,
Keller Williams KC North,
Joe Nelson 816-885-4933,
Keller Williams KC North
Bought with:
Heather Bauer, SP00236197
BHG Kansas City Homes
Source: Heartland MLS as distributed by MLS GRID,MLS#: 2501570
Facts & features
Interior
Bedrooms & bathrooms
- Bedrooms: 2
- Bathrooms: 2
- Full bathrooms: 2
Primary bedroom
- Features: Carpet, Ceiling Fan(s)
- Level: First
- Dimensions: 15 x 14
Bedroom 1
- Features: Carpet
- Level: First
- Dimensions: 12 x 11
Primary bathroom
- Features: Double Vanity, Shower Only
- Level: First
- Dimensions: 10 x 8
Bathroom 1
- Features: Shower Over Tub, Vinyl, Walk-In Closet(s)
- Level: First
- Dimensions: 9 x 5
Kitchen
- Features: Granite Counters, Kitchen Island, Pantry, Wood Floor
- Level: First
- Dimensions: 19 x 12
Laundry
- Features: Vinyl
- Level: First
- Dimensions: 8 x 6
Living room
- Features: Ceiling Fan(s), Wood Floor
- Level: First
- Dimensions: 16 x 12
Sun room
- Features: Ceiling Fan(s)
- Level: First
- Dimensions: 10 x 9
Heating
- Natural Gas
Cooling
- Electric
Appliances
- Included: Dishwasher, Disposal, Microwave, Refrigerator, Built-In Electric Oven
- Laundry: Laundry Room, Main Level
Features
- Ceiling Fan(s), Kitchen Island, Pantry, Walk-In Closet(s)
- Flooring: Carpet, Vinyl, Wood
- Basement: Slab
- Has fireplace: No
Interior area
- Total structure area: 1,341
- Total interior livable area: 1,341 sqft
- Finished area above ground: 1,341
- Finished area below ground: 0
Property
Parking
- Total spaces: 2
- Parking features: Attached, Garage Faces Front
- Attached garage spaces: 2
Features
- Fencing: Wood
Lot
- Size: 7,841 Square Feet
Details
- Parcel number: 176013300001211000
Construction
Type & style
- Home type: SingleFamily
- Architectural style: Traditional
- Property subtype: Single Family Residence
Materials
- Stone Veneer, Vinyl Siding
- Roof: Composition
Condition
- Year built: 2021
Utilities & green energy
- Sewer: Public Sewer
- Water: Public
Green energy
- Energy efficient items: HVAC
Community & HOA
Community
- Security: Smoke Detector(s)
- Subdivision: North Creek Village
HOA
- Has HOA: Yes
- Amenities included: Clubhouse, Exercise Room, Party Room, Pool
- Services included: All Amenities, Maintenance Grounds, Management, Snow Removal, Street, Trash
- HOA fee: $180 monthly
- HOA name: North Creek Village
Location
- Region: Kansas City
Financial & listing details
- Tax assessed value: $217,550
- Annual tax amount: $3,097
- Date on market: 7/30/2024
- Listing terms: Cash,Conventional,FHA,VA Loan
- Ownership: Private
- Road surface type: Paved
Price history
| Date | Event | Price |
|---|---|---|
| 9/23/2024 | Sold | -- |
Source:  Heartland MLS as distributed by MLS GRID #2501570 Report a problem Heartland MLS as distributed by MLS GRID #2501570 Report a problem | ||
| 9/9/2024 | Pending sale | $275,000$205/sqft |
Source: Heartland MLS as distributed by MLS GRID #2501570 Report a problem | ||
| 8/13/2024 | Contingent | $275,000$205/sqft |
Source: Heartland MLS as distributed by MLS GRID #2501570 Report a problem | ||
| 7/30/2024 | Listed for sale | $275,000+20.1%$205/sqft |
Source: Heartland MLS as distributed by MLS GRID #2501570 Report a problem | ||
| 3/31/2022 | Sold | -- |
Source: Heartland MLS as distributed by MLS GRID #2344629 Report a problem | ||
| 1/28/2022 | Pending sale | $228,950$171/sqft |
Source: Heartland MLS as distributed by MLS GRID #2344629 Report a problem | ||
| 12/16/2021 | Price change | $228,950+0.9%$171/sqft |
Source: Heartland MLS as distributed by MLS GRID #2344629 Report a problem | ||
| 11/20/2021 | Price change | $226,950+0.4%$169/sqft |
Source: Heartland MLS as distributed by MLS GRID #2344629 Report a problem | ||
| 9/10/2021 | Listed for sale | $225,950$168/sqft |
Source: Heartland MLS as distributed by MLS GRID #2344629 Report a problem | ||
Public tax history
| Year | Property taxes | Tax assessment |
|---|---|---|
| 2025 | $3,279 +5.8% | $41,335 |
| 2024 | $3,100 +0.1% | $41,335 |
| 2023 | $3,097 +37.8% | $41,335 |
| 2022 | $2,248 | $41,335 |
Find assessor info on the county website
Neighborhood: Kansas City International
Nearby homes
- $--3 bd2 ba1.4k sqft7724 NW 123rd Ter, Kansas City, MO 64163Sold
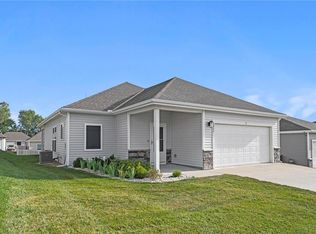
- $279,3002 bd2 ba1.1k sqft7728 NW 123rd Ter, Kansas City, MO 64163Off Market
- $315,3003 bd2 ba1.3k sqft7723 NW 123rd Ter, Kansas City, MO 64163Off Market
- $302,2003 bd2 ba1.3k sqft7731 NW 123rd Ter, Kansas City, MO 64163Off Market
- $300,1003 bd2 ba1.3k sqft7732 NW 123rd Ter, Kansas City, MO 64163Off Market
- $--3 bd2 ba1.4k sqft12354 N Shannon Ave, Kansas City, MO 64163Sold
- $--3 bd2 ba1.4k sqft7735 NW 123rd Ter, Kansas City, MO 64163Sold
- $300,4003 bd2 ba1.3k sqft7716 NW 123rd Ter, Kansas City, MO 64163Off Market
Nearby schools
GreatSchools rating
- 8/10Donald D. Siegrist Elementary SchoolGrades: PK-5Distance: 6.2 mi
- 7/10Platte City Middle SchoolGrades: 6-8Distance: 6 mi
- 6/10Platte County High SchoolGrades: 9-12Distance: 6.2 mi
Schools provided by the listing agent
- Elementary: Siegrist
- Middle: Platte City
- High: Platte County R-III
Source: Heartland MLS as distributed by MLS GRID. This data may not be complete. We recommend contacting the local school district to confirm school assignments for this home.
Get a cash offer in 3 minutes
Find out how much your home could sell for in as little as 3 minutes with a no-obligation cash offer.
Estimated market value
$302,500
Get a cash offer in 3 minutes
Find out how much your home could sell for in as little as 3 minutes with a no-obligation cash offer.
Estimated market value
$302,500
- Missouri
- Platte County
- Kansas City
- 64163
- Kansas City International
- 7708 NW 123rd Ter
Nearby cities
Nearby neighborhoods
Nearby zip codes
Other Kansas City Topics
