Absolutely stunning and meticulously maintained 3 bedroom, 3 bathroom ranch nestled in the quiet, desirable Catalina subdivision. From the moment you arrive, the pride of ownership is evident with beautiful curb appeal, fresh sod, a fully fenced yard, sprinkler system, and an extended 3rd car driveway offering additional parking space. Step inside to an inviting open concept floor plan featuring beautiful tiger wood hardwood, neutral paint colors, newer family room carpet and spacious living and entertaining areas filled with natural light. The updated kitchen is truly the heart of the home and offers granite countertops, stainless steel appliances, tons of cabinets and an ideal layout for everyday living and entertaining. The bedrooms are great sizes and have new hardwood floors and solid 6-panel wood doors, 2 updated bathrooms on the main level, and a functional layout designed for convenience and comfort. The finished partial basement provides additional living space perfect for a recreation room, home office, workout area, entertaining space, and can easily have a 4th bedroom option with the full bathroom also. The finished crawl space offers exceptional storage options rarely found in similar homes along with a storage room that was originally used as the laundry room area and has the laundry hook-ups. Updated mechanicals include newer sump pump w/backup, whole house air purifier and hot water heater. Windows and roof are 10 years old. Attached 2.5 car garage has tons of storage along with an attic as well and a 3rd car extended driveway. Enjoy peaceful outdoor living in the private fenced in backyard with room to relax & entertain on the extended concrete patio, or play in the luscious lawn that has been well-kept, is newly sodded and has a in-ground sprinkler system. Conveniently located down the block from the elementary school and community park along with having walking paths, shopping centers, dining, and everything you need while still being tucked away in a quiet neighborhood setting. This truly move-in ready ranch combines updates, space, location, and meticulous care all in one incredible home! Pride of ownership truly shines through this home and it is a must see!!
Closed
$450,000
7708 Palm Dr, Orland Park, IL 60462
3beds
1,763sqft
Single Family Residence
Built in 1975
8,886 Square Feet Lot
$454,600 Zestimate®
$255/sqft
$3,252 Estimated rent
Home value
$454,600
$432,000 - $477,000
$3,252/mo
Zestimate® history
Owner options
List your home for rent
$3,252/mo
Rent Zestimate®
Find your next renter with Zillow Rental Manager. Plus, with online applications, you can quickly screen prospective tenants – for free.
$3,252/mo
Rent Zestimate®
Refinance and save
$3,206/mo
Est. payment
Refinancing to a lower rate could help reduce your monthly payments and save thousands over the life of the loan.
$3,206/mo
Est. payment
Explore your selling options
Work with a Zillow partner agent
Leverage their expertise and Zillow's premium Showcase listings to get your home seen by more buyers.
Get startedList with your own agent
Get your home in front of millions of buyers by listing it on Zillow.
Learn how to do itSell it yourself
Take full control of how buyers see your home on Zillow by listing For Sale by Owner (FSBO).
List your homeWhat's special
Zillow last checked:
Listing updated:
Listed by:
Valerie Shalati, ABR,CNC,PSA,SFR,SRES,SRS 708-307-4001,
Village Realty, Inc.,
Kim Malecky,
Village Realty, Inc.
Bought with:
Sam Abunaser
United Realty Partners LTD
Source: MRED as distributed by MLS GRID,MLS#: 12665191
Facts & features
Interior
Bedrooms & bathrooms
- Bedrooms: 3
- Bathrooms: 3
- Full bathrooms: 3
Rooms
- Room types: No additional rooms
Primary bedroom
- Features: Flooring (Hardwood), Bathroom (Full)
- Level: Main
- Area: 180 Square Feet
- Dimensions: 12X15
Bedroom 2
- Features: Flooring (Hardwood)
- Level: Main
- Area: 165 Square Feet
- Dimensions: 15X11
Bedroom 3
- Features: Flooring (Hardwood)
- Level: Main
- Area: 132 Square Feet
- Dimensions: 12X11
Dining room
- Level: Main
- Dimensions: COMBO
Family room
- Features: Flooring (Carpet)
- Level: Main
- Area: 260 Square Feet
- Dimensions: 13X20
Kitchen
- Features: Kitchen (Eating Area-Table Space, Island, Custom Cabinetry, Granite Counters, Updated Kitchen), Flooring (Hardwood)
- Level: Main
- Area: 299 Square Feet
- Dimensions: 13X23
Laundry
- Level: Main
- Area: 30 Square Feet
- Dimensions: 5X6
Living room
- Features: Flooring (Carpet)
- Level: Main
- Area: 247 Square Feet
- Dimensions: 13X19
Heating
- Natural Gas
Cooling
- Central Air
Appliances
- Included: Range, Microwave, Dishwasher, Refrigerator, Washer, Dryer, Stainless Steel Appliance(s)
- Laundry: Main Level, Laundry Closet
Features
- 1st Floor Bedroom, 1st Floor Full Bath, Granite Counters
- Flooring: Hardwood, Carpet
- Windows: Screens
- Basement: Finished,Partial
- Number of fireplaces: 1
- Fireplace features: Family Room
Interior area
- Total structure area: 0
- Total interior livable area: 1,763 sqft
Property
Parking
- Total spaces: 2.5
- Parking features: Concrete, Garage Door Opener, Yes, Attached, Garage
- Attached garage spaces: 2.5
- Has uncovered spaces: Yes
Accessibility
- Accessibility features: No Disability Access
Features
- Stories: 1
- Patio & porch: Patio
Lot
- Size: 8,886 Square Feet
- Dimensions: 63x120x74x126
Details
- Parcel number: 27131110510000
- Special conditions: None
- Other equipment: Ceiling Fan(s), Air Purifier, Backup Sump Pump;
Construction
Type & style
- Home type: SingleFamily
- Architectural style: Ranch
- Property subtype: Single Family Residence
Materials
- Brick
Condition
- New construction: No
- Year built: 1975
Utilities & green energy
- Sewer: Public Sewer
- Water: Lake Michigan, Public
Community & HOA
Community
- Security: Carbon Monoxide Detector(s)
HOA
- Services included: None
Location
- Region: Orland Park
Financial & listing details
- Price per square foot: $255/sqft
- Tax assessed value: $321,980
- Annual tax amount: $8,435
- Date on market: 6/2/2026
- Listing terms: Cash
- Ownership: Fee Simple
Price history
| Date | Event | Price |
|---|---|---|
| 8/10/2026 | Sold | $450,000-2.7%$255/sqft |
Source:  MRED as distributed by MLS GRID #12665191 Report a problem MRED as distributed by MLS GRID #12665191 Report a problem | ||
| 7/4/2026 | Contingent | $462,500$262/sqft |
Source: MRED as distributed by MLS GRID #12665191 Report a problem | ||
| 6/26/2026 | Price change | $462,500-5%$262/sqft |
Source: MRED as distributed by MLS GRID #12665191 Report a problem | ||
| 6/12/2026 | Price change | $487,000-1.6%$276/sqft |
Source: MRED as distributed by MLS GRID #12665191 Report a problem | ||
| 6/2/2026 | Listed for sale | $494,997+135.7%$281/sqft |
Source: MRED as distributed by MLS GRID #12665191 Report a problem | ||
| 6/14/2000 | Sold | $210,000$119/sqft |
Source: Public Record Report a problem | ||
Public tax history
| Year | Property taxes | Tax assessment |
|---|---|---|
| 2024 | $8,694 +3.1% | $32,198 |
| 2023 | $8,435 +13.1% | $32,198 +32.3% |
| 2022 | $7,461 +1.6% | $24,338 |
| 2021 | $7,344 -0.5% | $24,338 |
| 2020 | $7,384 -5.4% | $24,338 -5.5% |
| 2019 | $7,804 +2.1% | $25,747 |
| 2018 | $7,641 +2% | $25,747 |
| 2017 | $7,491 +8.6% | $25,747 +16.7% |
| 2016 | $6,898 +1.9% | $22,059 |
| 2015 | $6,771 +1.1% | $22,059 |
| 2014 | $6,698 +0.5% | $22,059 -6.8% |
| 2013 | $6,667 +2.4% | $23,681 |
| 2012 | $6,513 +2% | $23,681 |
| 2011 | $6,385 +1% | $23,681 -19% |
| 2010 | $6,320 +9.1% | $29,247 |
| 2009 | $5,791 +6.3% | $29,247 -5% |
| 2008 | $5,447 +3.2% | $30,787 +13.1% |
| 2007 | $5,279 +3.9% | $27,233 |
| 2006 | $5,079 +6.2% | $27,233 |
| 2005 | $4,782 +1.5% | $27,233 +25.1% |
| 2004 | $4,711 +5.2% | $21,774 |
| 2003 | $4,479 -5.4% | $21,774 |
| 2002 | $4,733 +27.9% | $21,774 +13.2% |
| 2001 | $3,700 +0.8% | $19,231 |
| 2000 | $3,672 +3.9% | $19,231 |
| 1999 | $3,534 | $19,231 |
Find assessor info on the county website
Neighborhood: Catalina
Nearby homes
- $446,3003 bd2 ba1.7k sqft7704 Palm Dr, Orland Park, IL 60462Off Market
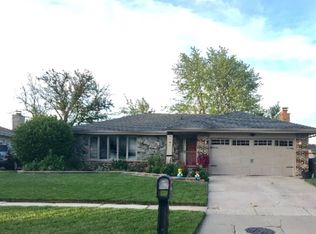
- $474,4004 bd3 ba2.5k sqft15331 Lilac Ct, Orland Park, IL 60462Off Market
- $456,7004 bd3 ba1.8k sqft15328 Larkspur Ln, Orland Park, IL 60462Off Market
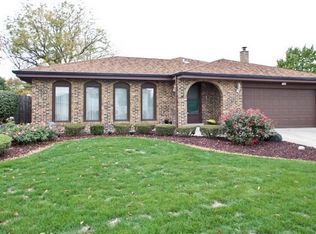
- $447,9004 bd2 ba2.1k sqft15334 Larkspur Ln, Orland Park, IL 60462Off Market
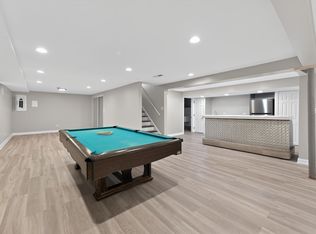
- $424,4004 bd2 ba1.8k sqft15323 Lilac Ct, Orland Park, IL 60462Off Market
- $446,4004 bd3 ba2.4k sqft7700 Palm Dr, Orland Park, IL 60462Off Market
- $419,1004 bd3 ba1.9k sqft15340 Larkspur Ln, Orland Park, IL 60462Off Market
- $422,8004 bd2 ba1.8k sqft15320 Larkspur Ln, Orland Park, IL 60462Off Market
Nearby schools
GreatSchools rating
- 7/10Arnold W Kruse Ed CenterGrades: PK-5Distance: 0.1 mi
- 8/10Central Middle SchoolGrades: 6-8Distance: 3.7 mi
- 10/10Victor J Andrew High SchoolGrades: 9-12Distance: 2.9 mi
Schools provided by the listing agent
- District: 146
Source: MRED as distributed by MLS GRID. This data may not be complete. We recommend contacting the local school district to confirm school assignments for this home.
Get a cash offer in 3 minutes
Find out how much your home could sell for in as little as 3 minutes with a no-obligation cash offer.
Estimated market value
$454,600
Get a cash offer in 3 minutes
Find out how much your home could sell for in as little as 3 minutes with a no-obligation cash offer.
Estimated market value
$454,600
- Illinois
- Cook County
- Orland Park
- 60462
- Catalina
- 7708 Palm Dr
Nearby cities
Nearby neighborhoods
Nearby zip codes
Other Orland Park Topics
