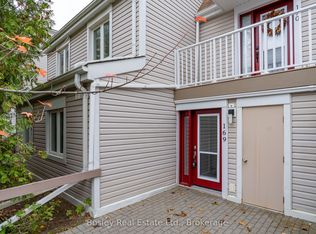
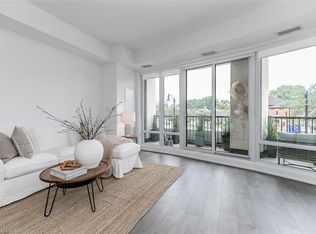
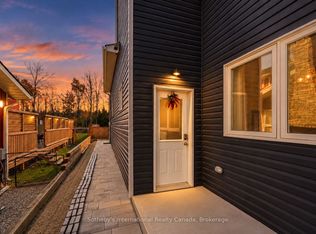
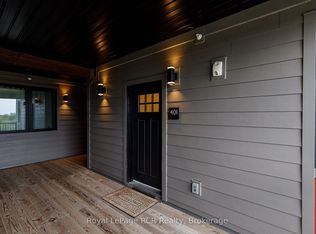
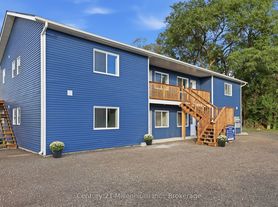
Brand new, 4plex unit located on Poplar Sideroad. Perfectly blending modern amenities with Collingwood's scenic charm, this bright and spacious 2-bedroom, 2-bathroom unit offers everything you need for effortless, stylish living. Modern Layout: Bright, open-concept kitchen and living area with lots of natural light. Gourmet Kitchen with brand-new appliances and a spacious walk-in pantry. Primary suite is complete with a walk-in closet and private ensuite bathroom. Comfort & Convenience: Energy-efficient heat pumps (heating/cooling), in-unit laundry, a second full main bathroom, and tons of storage space. Easily accessible, ground floor units available. Water and hydro are in addition to rent.
IDX information is provided exclusively for consumers' personal, non-commercial use, that it may not be used for any purpose other than to identify prospective properties consumers may be interested in purchasing, and that data is deemed reliable but is not guaranteed accurate by the MLS .
Apartment for rent
Multifamily
Available now
In unit laundry
1 Parking space parking
Electric, heat pump
What's special
Spacious walk-in pantryIn-unit laundryTons of storage space
- 14 hours |
- -- |
- -- |
Zillow last checked:
Listing updated:
Travel times

Let’s turn your rent into credit progress
Build credit history with every on-time payment and get credit for the payment you’re already making.
Facts & features
Interior
Bedrooms & bathrooms
- Bedrooms: 2
- Bathrooms: 2
- Full bathrooms: 2
Heating
- Electric, Heat Pump
Appliances
- Included: Dryer, Washer
- Laundry: In Unit, Laundry Room
Features
- Primary Bedroom - Main Floor, Walk In Closet
- Flooring: Carpet Free
Property
Parking
- Total spaces: 1
- Details: Contact manager
Features
- Stories: 2
- Exterior features: Primary Bedroom - Main Floor, Rec./Commun.centre, School Bus Route, Skiing
- Pool features: Contact manager
Lot
- Features: Near Public Transit
Construction
Type & style
- Home type: MultiFamily
- Property subtype: MultiFamily
Materials
- Roof: Asphalt Shingle
Community & HOA
Community
- Features: Golf
Location
- Region: Collingwood
Financial & listing details
- Lease term: 12 Months
Nearby apartments for rent



Neighborhood: L9Y
Nearby schools
GreatSchools rating
No schools nearby
We couldn't find any schools near this home.