Gorgeous Ken-Caryl home with a RANCH Floorplan home in the Heart of Aspen Meadows! This subdivision of Ken-Caryl is in an Ideal location near the Ranch house which is the epi-center of this coveted community where you can enjoy the Pool, Frisbee golf, Tennis, and more. When you walk into this beautiful home you immediately notice vaulted ceilings, skylights, and lots of natural light. Enjoy cooking in the Open concept kitchen with custom cabinetry, Quartz Countertops, and a Stunning Island that is every Chef's dream. The bright spacious family room with cozy gas fireplace has new glass doors for you to walk out onto your patio to enjoy the tranquil sounds of your backyard oasis which includes a water feature and built-in firepit. This home features 3 bedrooms which includes the Primary with ensuite bath with dual sinks and walk-in closet with the laundry room conveniently located nearby. Downstairs you will find a modern finished 3/4 bath and the rest of the basement is ready to put your finishing touches on to make it your own. Furnace/AC 2012, Roof 2013, New Gutters & New Hot water Heater, New Exterior Paint. 220 Volt Power outside to easily add a Hot Tub to your New Backyard. Walking distance to Award Winning Shaffer Elementary School. Enjoy the Ken-Caryl lifestyle in this move-in ready home with 26 tennis courts, award winning schools, 3 swimming pools, 4, 800 acres of foothills open space, and over 45 miles of hiking, mountain biking, and equestrian trails!
Sold for $847,000
$847,000
7708 S Waverly Mtn, Littleton, CO 80127
3beds
2,380sqft
Single Family Residence
Built in 1978
10,454 Square Feet Lot
$871,600 Zestimate®
$356/sqft
$3,780 Estimated rent
Home value
$871,600
$828,000 - $924,000
$3,780/mo
Zestimate® history
Owner options
List your home for rent
$3,780/mo
Rent Zestimate®
Find your next renter with Zillow Rental Manager. Plus, with online applications, you can quickly screen prospective tenants – for free.
$3,780/mo
Rent Zestimate®
Refinance and save
$4,927/mo
Est. payment
Refinancing to a lower rate could help reduce your monthly payments and save thousands over the life of the loan.
$4,927/mo
Est. payment
Explore your selling options
Work with a Zillow partner agent
Leverage their expertise and Zillow's premium Showcase listings to get your home seen by more buyers.
Get startedList with your own agent
Get your home in front of millions of buyers by listing it on Zillow.
Learn how to do itSell it yourself
Take full control of how buyers see your home on Zillow by listing For Sale by Owner (FSBO).
List your homeWhat's special
Zillow last checked:
Listing updated:
Listed by:
Brean Small,
eXp Realty, LLC
Bought with:
Holly Malcolm
Source: eXp Realty,MLS#: 6786194
Facts & features
Interior
Bedrooms & bathrooms
- Bedrooms: 3
- Bathrooms: 3
- 3/4 bathrooms: 3
Heating
- Forced Air
Cooling
- Central Air, Ceiling Fan(s)
Appliances
- Included: Dishwasher, Refrigerator, Washer, Dryer, Microwave
Features
- Open Floorplan, Pantry, Walk-In Closet(s), Kitchen Island
- Basement: Full, Unfinished, Slab
- Has fireplace: Yes
- Fireplace features: Family Room, One
Interior area
- Total interior livable area: 2,380 sqft
- Finished area above ground: 1,980
- Finished area below ground: 1,260
Property
Parking
- Total spaces: 2
- Parking features: Garage
- Garage spaces: 2
Features
- Levels: One
- Patio & porch: Patio
- Has view: Yes
- View description: Mountain(s), Hills
Lot
- Size: 10,454 Square Feet
- Features: Deciduous Trees, Abuts Private Open Space, Paved
Details
- Zoning: P-D
Construction
Type & style
- Home type: SingleFamily
- Property subtype: Single Family Residence
Materials
- Brick, Wood Siding
- Roof: Composition
Condition
- New construction: No
- Year built: 1978
Utilities & green energy
- Sewer: Public Sewer
Community & HOA
Community
- Features: Clubhouse, Tennis Court(s), Pool, Park, Trail(s)
- Subdivision: Ken Caryl
HOA
- Has HOA: Yes
- Services included: Trash
- HOA fee: $68 monthly
- HOA name: Ken-Caryl Ranch Master Association
- HOA phone: 303-979-1879
Location
- Region: Littleton
Financial & listing details
- Price per square foot: $356/sqft
- Annual tax amount: $4,648
- Date on market: 12/23/2025
- Listing terms: Cash,Conventional
- Exclusions: sellers personal property, televisions, All drapes, Wooden coat rack in entry way, Antique corbel pair in living room, Wooden shelf to right of TV in living room, Freestanding storage in craft room, Towel rack in primary bath, Hanging bunny mounted outside front door, freezer in garage, patio furniture, architectural pieces over patio door in primary bedroom.
Price history
| Date | Event | Price |
|---|---|---|
| 5/24/2024 | Sold | $847,000$356/sqft |
Source: eXp Realty #195204674 Report a problem | ||
Public tax history
Tax history is unavailable.
Neighborhood: 80127
Nearby homes
- $807,6005 bd3 ba1.9k sqft7708 Waverly Mountain, Littleton, CO 80127Off Market
- $696,6004 bd3 ba2.4k sqft7718 Waverly Mountain, Littleton, CO 80127Off Market
- $847,0003 bd3 ba3.2k sqft7708 S Waverly Mountain, Littleton, CO 80127Sold
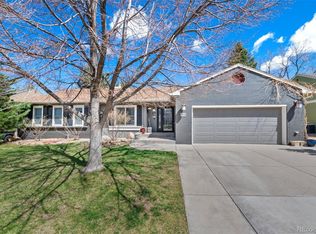
- $638,9003 bd3 ba1.9k sqft7698 Waverly Mountain, Littleton, CO 80127Off Market
- $840,6005 bd4 ba2.4k sqft7657 Galena Peak, Littleton, CO 80127Off Market
- $711,9003 bd3 ba2k sqft7667 Galena Peak, Littleton, CO 80127Off Market
- $658,6004 bd3 ba2.2k sqft7647 Galena Peak, Littleton, CO 80127Off Market
- $719,9004 bd3 ba2.2k sqft7728 Waverly Mountain, Littleton, CO 80127Off Market
Nearby schools
GreatSchools rating
- 8/10Shaffer Elementary SchoolGrades: PK-5Distance: 0.4 mi
- 7/10Falcon Bluffs Middle SchoolGrades: 6-8Distance: 1.2 mi
- 9/10Chatfield High SchoolGrades: 9-12Distance: 1.1 mi
Schools provided by the listing agent
- Elementary: Shaffer
- Middle: Falcon Bluffs
- High: Chatfield
Source: eXp Realty. This data may not be complete. We recommend contacting the local school district to confirm school assignments for this home.
Get a cash offer in 3 minutes
Find out how much your home could sell for in as little as 3 minutes with a no-obligation cash offer.
Estimated market value
$871,600
Get a cash offer in 3 minutes
Find out how much your home could sell for in as little as 3 minutes with a no-obligation cash offer.
Estimated market value
$871,600
- Colorado
- Jefferson County
- Littleton
- 80127
- 7708 S Waverly Mtn
Nearby cities
Nearby neighborhoods
Nearby zip codes
Other Littleton Topics
