Skip main navigation
Off market
  • $312,700

    7708 San Felipe Blvd APT 55, Austin, TX 78729

    2beds
    1,663sqft
    Condo
    Built in 2003
    -- sqft lot
    $312,700 Zestimate®
    $188/sqft
    $1,973 Estimated rent

    Home value

    $312,700

    $291,000 - $335,000

    $1,973/mo

    Zestimate® history
    Loading
    Loading...

    Owner options

    List your home for rent

    $1,973/mo

    Rent Zestimate®

    Find your next renter with Zillow Rental Manager. Plus, with online applications, you can quickly screen prospective tenants – for free.

    Learn more

    $1,973/mo

    Rent Zestimate®

    Refinance and save

    $2,389/mo

    Est. payment

    Refinancing to a lower rate could help reduce your monthly payments and save thousands over the life of the loan.

    See today's rates

    $2,389/mo

    Est. payment

    Explore your selling options

    Work with a Zillow partner agent

    Leverage their expertise and Zillow's premium Showcase listings to get your home seen by more buyers.

    Get started

    List with your own agent

    Get your home in front of millions of buyers by listing it on Zillow.

    Learn how to do it

    Sell it yourself

    Take full control of how buyers see your home on Zillow by listing For Sale by Owner (FSBO).

    List your home

    What's special

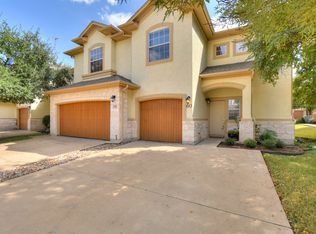
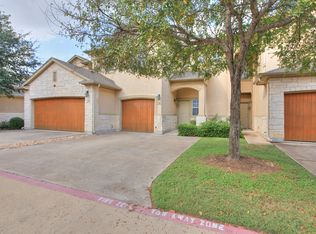
    Second chance: BOM, nervous 1st time out of state buyers, Adorable & Affordable, Two Story stucco and stone condo built in 2003. Picky Seller replaced hot water heater, dishwasher, AC condenser and freshly painted. Move-in Ready Condition. Open concept floor plan featuring high ceilings, light filled rooms, fireplace in living room, wood flooring, spacious dining and open kitchen with gas range and pantry. Guest bath off hallway. Upstairs loft separates the bedrooms providing added privacy. Loft works well as office, exercise or tv area. Master bedroom has ensuite bathroom, 2 sinks, large shower and walk-in closet. Washer & dryer conveniently upstairs in utility closet. 2nd sunny bedroom and bathroom. Private fenced yard. 1 car attached garage, wide driveway, community pool w/covered arbor and plenty of lounges in this small gated complex.HEB, restaurants and shopping, Apple & Oracle near by.

    This property is off market, which means it's not currently listed for sale or rent on Zillow. This may be different from what's available on other websites or public sources.

    Facts & features

    Interior

    Bedrooms & bathrooms
    • Bedrooms: 2
    • Bathrooms: 3
    • Full bathrooms: 2
    • 1/2 bathrooms: 1
    Heating
    • Forced air, Electric, Gas
    Cooling
    • Central
    Appliances
    • Included: Dishwasher, Garbage disposal
    • Laundry: Washer Hookup
    Features
    • Pantry, Double Vanity, Walk-In Closet(s), Cathedral Ceiling(s), Entrance Foyer, Interior Steps
    • Flooring: Carpet, Hardwood
    • Has fireplace: Yes
    Interior area
    • Total interior livable area: 1,663 sqft

    Property

    Parking
    • Total spaces: 2
    • Parking features: Garage - Attached
    Accessibility
    • Accessibility features: Central Living Area
    Features
    • Entry location: 1st Floor Entry
    • Patio & porch: Front Porch
    • Exterior features: Stone, Stucco
    • Pool features: In Ground, Outdoor Pool
    • Has spa: Yes
    Lot
    • Features: Level, Interior Lot, Back Yard, Sprinklers In Front
    Details
    • Parcel number: R16524200000055

    Construction

    Type & style
    • Home type: Condo
    Materials
    • Stone
    • Foundation: Slab
    • Roof: Other
    Condition
    • Year built: 2003

    Utilities & green energy

    • Utilities for property: Cable Available, Natural Gas Connected, Electricity Connected, Water Connected, Sewer Connected

    Community & neighborhood

    Security
    • Security features: Smoke Detector(s)
    Location
    • Region: Austin

    HOA & financial

    HOA
    • Has HOA: Yes
    • HOA fee: $282 monthly

    Other

    Other facts
    • Flooring: Wood, Carpet
    • Appliances: Dishwasher, Disposal, Free-Standing Gas Oven
    • AssociationYN: true
    • Roof: Shingle
    • GarageYN: true
    • AttachedGarageYN: true
    • SpaYN: true
    • HeatingYN: true
    • Utilities: Cable Available, Natural Gas Connected, Electricity Connected, Water Connected, Sewer Connected
    • CoolingYN: true
    • Heating: Natural Gas, Central, Exhaust Fan
    • FireplacesTotal: 1
    • CommunityFeatures: Pool
    • ConstructionMaterials: Stone, Stucco
    • LotFeatures: Level, Interior Lot, Back Yard, Sprinklers In Front
    • InteriorFeatures: Pantry, Double Vanity, Walk-In Closet(s), Cathedral Ceiling(s), Entrance Foyer, Interior Steps
    • ElectricOnPropertyYN: True
    • PoolPrivateYN: True
    • DirectionFaces: South
    • FarmLandAreaUnits: Square Feet
    • ParkingFeatures: Driveway, Attached, Off Street, Garage Door Opener, Garage Faces Front, Door-Single
    • PoolFeatures: In Ground, Outdoor Pool
    • OpenParkingYN: true
    • LaundryFeatures: Washer Hookup
    • ExteriorFeatures: Lighting, Private Yard, Gutters Partial, No Exterior Steps
    • SecurityFeatures: Smoke Detector(s)
    • Cooling: Ceiling Fan(s), Electric
    • MainLevelBedrooms: 0
    • LivingAreaSource: Public Records
    • YearBuiltSource: Public Records
    • PatioAndPorchFeatures: Front Porch
    • EntryLocation: 1st Floor Entry
    • MlsStatus: ACTIVE UNDER CONTRACT
    • AccessibilityFeatures: Central Living Area

    Price history

    DateEventPrice
    12/13/2020Listing removed$305,000$183/sqft
    Source: Central Austin Real Estate #7394426 Report a problem
    12/4/2020Pending sale$305,000$183/sqft
    Source: Central Austin Real Estate #7394426 Report a problem
    11/29/2020Listed for sale$305,000$183/sqft
    Source: Central Austin Real Estate #7394426 Report a problem
    11/22/2020Pending sale$305,000$183/sqft
    Source: Central Austin Real Estate #7394426 Report a problem
    11/20/2020Listed for sale$305,000$183/sqft
    Source: Central Austin Real Estate #7394426 Report a problem

    Public tax history

    YearProperty taxesTax assessment
    2025$5,940 -5.2%$385,295 -4.5%
    2024$6,265 +13.9%$403,535 +10%
    2023$5,501 -7.2%$366,850 +10%
    2022$5,930 -12.6%$333,500 +10%
    2021$6,784 +31.1%$303,182 +26.3%
    2020$5,174 +3.6%$240,033 +0.2%
    2019$4,995 +8.2%$239,525 +1.2%
    2018$4,617 $236,657 +10%
    2017$4,617 +7.1%$215,143 +8.2%
    2016$4,310 +12%$198,908 +10%
    2015$3,848 $180,825 +7.9%
    2014$3,848 $167,605 +1.6%
    2013-- $164,998 -0.9%
    2012-- $166,502 +2.8%
    2011-- $161,940 -14.9%
    2010-- $190,191 -1.4%
    2009-- $192,966 -4.6%
    2007-- $202,257 +19.3%
    2006-- $169,606 -0.9%
    2005-- $171,066 +5%
    2004-- $162,900

    Find assessor info on the county website

    Neighborhood: 78729

    Nearby schools

    GreatSchools rating
    Schools provided by the listing agent
    • Elementary: Pond Springs
    • Middle: Deerpark
    • High: McNeil
    • District: Round Rock ISD

    Source: The MLS. This data may not be complete. We recommend contacting the local school district to confirm school assignments for this home.

    Get a cash offer in 3 minutes
    Find out how much your home could sell for in as little as 3 minutes with a no-obligation cash offer.
    Estimated market value
    $312,700
    Get a cash offer in 3 minutes
    Find out how much your home could sell for in as little as 3 minutes with a no-obligation cash offer.
    Estimated market value
    $312,700