Skip main navigation
Sold for $690,000
  • $690,000

    7708 Sandstone Ct, Ellicott City, MD 21043

    4beds
    2,078sqft
    Single Family Residence
    Built in 1991
    0.48 Acres Lot
    $753,100 Zestimate®
    $332/sqft
    $3,672 Estimated rent

    Home value

    $753,100

    $715,000 - $791,000

    $3,672/mo

    Zestimate® history
    Loading
    Loading...

    Owner options

    List your home for rent

    $3,672/mo

    Rent Zestimate®

    Find your next renter with Zillow Rental Manager. Plus, with online applications, you can quickly screen prospective tenants – for free.

    Learn more

    $3,672/mo

    Rent Zestimate®

    Refinance and save

    $4,390/mo

    Est. payment

    Refinancing to a lower rate could help reduce your monthly payments and save thousands over the life of the loan.

    See today's rates

    $4,390/mo

    Est. payment

    Explore your selling options

    Work with a Zillow partner agent

    Leverage their expertise and Zillow's premium Showcase listings to get your home seen by more buyers.

    Get started

    List with your own agent

    Get your home in front of millions of buyers by listing it on Zillow.

    Learn how to do it

    Sell it yourself

    Take full control of how buyers see your home on Zillow by listing For Sale by Owner (FSBO).

    List your home

    What's special

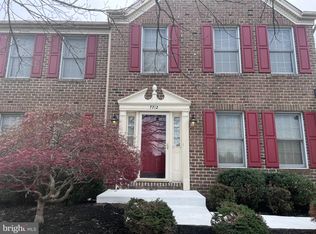
    Spacious Colonial in Rockburn Township on almost half an acre of landscaped grounds offering low HOA fees and easy natural gas availability at curb side. Beauifully maintained, this home boasts recent updates including the roof, Honeywell air cleaner, Aprilaire auto humidifier, refrigerator and sump pump. Living and dining rooms highlight accent molding creating the perfect ambiance for more intimate gatherings. The kitchen features an entertainer’s island, and a breakfast nook looking out of the bay window. A brick, wood-burning fireplace becomes the focal point of the off-kitchen family room. Laundry room with garage access completes the main level. Under a high cathedral ceiling is the primary bedroom offering a walk-in closet and attached full bath with a jetted tub, separate shower, and dual vanity. Three additional bedrooms and a full bath complete the upper level. Customize the lower level with walkup stairs to the rear yard to fit your exact needs. Enjoy outdoor living on the beautifully landscaped, level backyard under mature shade trees. Connveniently located near major commuter routes and just minutes away from Rockburn Branch Park and Timbers at Troy Golf Course and plenty of shopping, dining, and entertainment options.

    Zillow last checked:

    Listing updated:

    Listed by:

    Missy Aldave 410-409-5147,

    Northrop Realty

    Bought with:

    Bob Chew, 0225277244

    Berkshire Hathaway HomeServices PenFed Realty

    Cody Joy, 5009632

    Berkshire Hathaway HomeServices PenFed Realty

    Source: Bright MLS,MLS#: MDHW2035302MLS Logo

    Facts & features

    Interior

    Bedrooms & bathrooms
    • Bedrooms: 4
    • Bathrooms: 3
    • Full bathrooms: 2
    • 1/2 bathrooms: 1
    • Main level bathrooms: 1
    Basement
    • Area: 1022
    Heating
    • Heat Pump, Electric
    Cooling
    • Central Air, Ceiling Fan(s), Electric
    Appliances
    • Included: Dryer, Washer, Dishwasher, Exhaust Fan, Disposal, Microwave, Refrigerator, Cooktop, Electric Water Heater
    • Laundry: Main Level
    Features
    • Chair Railings, Crown Molding, Family Room Off Kitchen, Kitchen - Table Space, Eat-in Kitchen, Kitchen Island, Walk-In Closet(s), Cathedral Ceiling(s), Dry Wall
    • Flooring: Carpet, Tile/Brick
    • Doors: Six Panel, Sliding Glass
    • Windows: Screens, Wood Frames, Double Pane Windows
    • Basement: Connecting Stairway,Interior Entry,Exterior Entry,Side Entrance,Space For Rooms,Walk-Out Access,Sump Pump,Unfinished
    • Number of fireplaces: 1
    • Fireplace features: Screen, Mantel(s), Brick
    Interior area
    • Total structure area: 3,100
    • Total interior livable area: 2,078 sqft
    • Finished area above ground: 2,078
    • Finished area below ground: 0

    Property

    Parking
    • Total spaces: 4
    • Parking features: Garage Faces Front, Garage Door Opener, Concrete, Attached, Driveway
    • Attached garage spaces: 2
    • Uncovered spaces: 2
    Accessibility
    • Accessibility features: None
    Features
    • Levels: Three
    • Stories: 3
    • Exterior features: Lighting
    • Pool features: None
    • Has view: Yes
    • View description: Garden
    Lot
    • Size: 0.47 Acres
    • Features: Front Yard, Landscaped, Rear Yard, SideYard(s), Wooded
    Details
    • Additional structures: Above Grade, Below Grade
    • Parcel number: 1401225901
    • Zoning: R20
    • Special conditions: Standard

    Construction

    Type & style
    • Home type: SingleFamily
    • Architectural style: Colonial
    • Property subtype: Single Family Residence
    Materials
    • Brick, Combination, Vinyl Siding
    • Foundation: Other
    • Roof: Asphalt
    Condition
    • Very Good
    • New construction: No
    • Year built: 1991

    Utilities & green energy

    • Sewer: Public Sewer
    • Water: Public

    Community & neighborhood

    Security
    • Security features: Main Entrance Lock, Smoke Detector(s)
    Location
    • Region: Ellicott City
    • Subdivision: None Available
    • Municipality: Unincorporated

    HOA & financial

    HOA
    • Has HOA: Yes
    • HOA fee: $110 annually
    • Services included: Common Area Maintenance, Management

    Other

    Other facts
    • Listing agreement: Exclusive Right To Sell
    • Listing terms: Conventional,Cash,VA Loan,FHA
    • Ownership: Fee Simple

    Price history

    DateEventPrice
    4/24/2024Listing removed--
    Source: Zillow Rentals Report a problem
    4/18/2024Listed for rent$3,200$2/sqft
    Source: Zillow Rentals Report a problem
    2/13/2024Sold$690,000-1.4%$332/sqft
    Source: Bright MLS #MDHW2035302 Report a problem
    1/30/2024Pending sale$699,900$337/sqft
    Source: Bright MLS #MDHW2035302 Report a problem
    1/17/2024Contingent$699,900$337/sqft
    Source: Bright MLS #MDHW2035302 Report a problem
    1/12/2024Listed for sale$699,900$337/sqft
    Source: Bright MLS #MDHW2035302 Report a problem

    Public tax history

    YearProperty taxesTax assessment
    2025-- $561,267 +6.9%
    2024$5,914 +7.4%$525,233 +7.4%
    2023$5,508 +0.6%$489,200
    2022$5,476 +0.6%$489,200 +1.2%
    2021$5,444 +0.6%$483,467 +0.6%
    2020$5,412 +0.6%$480,600
    2019$5,380 -6.9%$480,600 +1.2%
    2018$5,777 -15.6%$475,067 +0.6%
    2017$6,842 $472,300 +2.6%
    2016-- $460,167 +2.7%
    2015-- $448,033 +2.8%
    2014-- $435,900
    2013-- $435,900
    2012-- $435,900 -4%
    2011-- $454,000 0%
    2010-- $454,060
    2009-- $454,060 -19.2%
    2008-- $561,760 +15.2%
    2007-- $487,486 +18%
    2006-- $413,213 +21.9%
    2005-- $338,940 +11.7%
    2004-- $303,356 +13.3%
    2003-- $267,773 +15.3%
    2002-- $232,190 +0.5%
    2001-- $231,102 +151.2%
    2000-- $92,000

    Find assessor info on the county website

    Neighborhood: 21043

    Nearby schools

    GreatSchools rating
    Schools provided by the listing agent
    • Elementary: Rockburn
    • Middle: Elkridge Landing
    • High: Long Reach
    • District: Howard County Public School System

    Source: Bright MLS. This data may not be complete. We recommend contacting the local school district to confirm school assignments for this home.

    Get a cash offer in 3 minutes
    Find out how much your home could sell for in as little as 3 minutes with a no-obligation cash offer.
    Estimated market value
    $753,100
    Get a cash offer in 3 minutes
    Find out how much your home could sell for in as little as 3 minutes with a no-obligation cash offer.
    Estimated market value
    $753,100