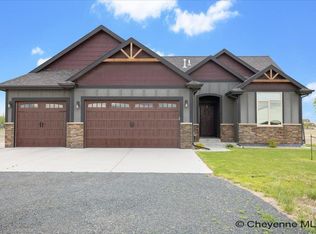
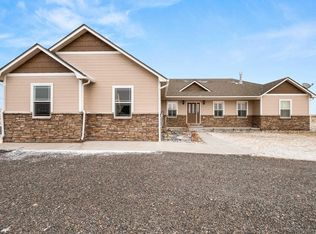
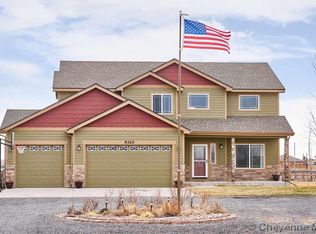
Pre-sold Custom by Ivey Construction Company LLC. This open design floor plan has 1661 sq. ft. finished on main floor plus a huge family room with over 750 sq. ft. finished in basement for entertaining. This ranch style has 3 bedrooms, 2 full baths, LVT flooring throughout the main level, Granite counter tops, stained knotty alder trim and doors, kitchen with large hidden walk in pantry, master bedroom with 5 piece bath, walk-in closet, and oversized 3 car attached garage.
This property is not currently displayed as for sale or rent on Zillow. This may be different from what's on other websites or public sources.