Welcome to this beautiful brick rancher with a finished basement, nestled in the desirable Surreywood neighborhood. Inside, you'll find charming crown molding and a warm, traditional layout. The spacious living room features a large bay window and leads into a formal dining room with detailed trim work, crown molding, and plenty of room to host dinner parties or holiday gatherings. The generously sized eat-in kitchen offers ample cabinet and counter space, a new sink, a pantry, and all appliances convey with the home. Down the hall, you’ll find three nicely sized bedrooms. Two guest rooms share a full hall bath, while the primary suite includes a walk-in closet and private ensuite with dual vanities and a step-in shower. Downstairs, the finished basement expands your living space with a cozy brick fireplace, beamed ceiling, half bath, and laundry area. With its own private entrance from the driveway, it’s ideal as a family room, home office, media space, or additional guest suite. Enjoy the outdoors all year round in the light-filled sunroom equipped with an a/c window unit and offers a peaceful retreat with views of the large backyard. Step outside to a spacious deck, perfect for entertaining, relaxing, or enjoying quiet mornings. Additional highlights include a 1.5 car garage, newer windows, and a newer HVAC system (2022). Located in the well-established Surreywood community, residents can enjoy optional membership with access to a neighborhood pool, tennis courts, playground, and a scenic lake. Situated just minutes from Chippenham Parkway, Powhite Parkway, and a variety of shops, restaurants, and parks, this home offers timeless comfort, space, and a prime location. Come see all this home has to offer and schedule your tour today!
Sold for $370,000
$370,000
7708 Stonetree Dr, North Chesterfield, VA 23235
3beds
2,452sqft
Single Family Residence
Built in 1969
0.44 Acres Lot
$386,500 Zestimate®
$151/sqft
$2,890 Estimated rent
Home value
$386,500
$359,000 - $417,000
$2,890/mo
Zestimate® history
Owner options
List your home for rent
$2,890/mo
Rent Zestimate®
Find your next renter with Zillow Rental Manager. Plus, with online applications, you can quickly screen prospective tenants – for free.
$2,890/mo
Rent Zestimate®
Refinance and save
$2,237/mo
Est. payment
Refinancing to a lower rate could help reduce your monthly payments and save thousands over the life of the loan.
$2,237/mo
Est. payment
Explore your selling options
Work with a Zillow partner agent
Leverage their expertise and Zillow's premium Showcase listings to get your home seen by more buyers.
Get startedList with your own agent
Get your home in front of millions of buyers by listing it on Zillow.
Learn how to do itSell it yourself
Take full control of how buyers see your home on Zillow by listing For Sale by Owner (FSBO).
List your homeWhat's special
Private entranceCozy brick fireplaceLight-filled sunroomFinished basementBrick rancherTraditional layoutDetailed trim work
Zillow last checked:
Listing updated:
Listed by:
Dennis Ross Membership@TheRealBrokerage.com,
Real Broker LLC,
Clayton Gits 804-601-4960,
Real Broker LLC
Bought with:
Frances Toro, 0225084626
RE/MAX Commonwealth
Source: CVRMLS,MLS#: 2513604 Originating MLS: Central Virginia Regional MLS
Originating MLS: Central Virginia Regional MLSFacts & features
Interior
Bedrooms & bathrooms
- Bedrooms: 3
- Bathrooms: 3
- Full bathrooms: 2
- 1/2 bathrooms: 1
Primary bedroom
- Description: Carpet, walk-in closet, ensuite bath, fan w/ light
- Level: First
- Dimensions: 15.0 x 15.0
Bedroom 2
- Description: Carpet, fan w/ light, walk-in closet
- Level: First
- Dimensions: 14.0 x 12.0
Bedroom 3
- Description: Carpet, fan w/ light, closet
- Level: First
- Dimensions: 11.0 x 11.0
Dining room
- Description: Carpet, chair rail, crown molding, chandelier
- Level: First
- Dimensions: 13.0 x 11.0
Family room
- Description: Carpet, 2 fans w/ light, gas f/p, beamed ceiling
- Level: Basement
- Dimensions: 27.0 x 14.0
Florida room
- Description: Carpet, heated and cooled, access to back deck
- Level: First
- Dimensions: 14.0 x 11.0
Foyer
- Description: Slate tile, chair rail, crown molding, closet
- Level: First
- Dimensions: 15.0 x 5.0
Other
- Description: Tub & Shower
- Level: First
Half bath
- Level: Basement
Kitchen
- Description: Hardwood, new sink, pantry, eat-in area,
- Level: First
- Dimensions: 16.0 x 11.0
Laundry
- Description: Carpet, washer/dryer, utility sink, cabinetry
- Level: Basement
- Dimensions: 7.0 x 5.0
Living room
- Description: Carpet, bay window
- Level: First
- Dimensions: 19.0 x 13.0
Heating
- Baseboard, Electric, Heat Pump
Cooling
- Electric, Heat Pump, Window Unit(s)
Appliances
- Included: Built-In Oven, Cooktop, Dryer, Dishwasher, Electric Cooking, Electric Water Heater, Microwave, Range, Refrigerator, Smooth Cooktop, Washer
- Laundry: Washer Hookup, Dryer Hookup
Features
- Beamed Ceilings, Bedroom on Main Level, Breakfast Area, Bay Window, Ceiling Fan(s), Separate/Formal Dining Room, Double Vanity, Eat-in Kitchen, Fireplace, Bath in Primary Bedroom, Main Level Primary, Pantry, Solid Surface Counters, Walk-In Closet(s), Central Vacuum
- Flooring: Carpet, Wood
- Doors: Sliding Doors, Storm Door(s)
- Basement: Full,Partially Finished
- Attic: Pull Down Stairs
- Number of fireplaces: 1
- Fireplace features: Gas, Masonry
Interior area
- Total interior livable area: 2,452 sqft
- Finished area above ground: 1,876
- Finished area below ground: 576
Property
Parking
- Total spaces: 1.5
- Parking features: Basement, Direct Access, Driveway, Off Street, Oversized, Paved, Two Spaces
- Garage spaces: 1.5
- Has uncovered spaces: Yes
Features
- Levels: One
- Stories: 1
- Patio & porch: Rear Porch, Front Porch, Deck, Porch
- Exterior features: Deck, Porch, Storage, Shed, Paved Driveway
- Pool features: Community, Pool
- Fencing: Back Yard,Chain Link,Fenced
Lot
- Size: 0.44 Acres
Details
- Parcel number: 761697551000000
- Zoning description: R7
Construction
Type & style
- Home type: SingleFamily
- Architectural style: Ranch
- Property subtype: Single Family Residence
Materials
- Brick, Drywall, Frame, Wood Siding
- Roof: Composition,Shingle
Condition
- Resale
- New construction: No
- Year built: 1969
Utilities & green energy
- Sewer: Public Sewer
- Water: Public
Community & HOA
Community
- Security: Smoke Detector(s)
- Subdivision: Surreywood
Location
- Region: North Chesterfield
Financial & listing details
- Price per square foot: $151/sqft
- Tax assessed value: $365,600
- Annual tax amount: $3,290
- Date on market: 1/17/2026
- Ownership: Individuals
- Ownership type: Sole Proprietor
Price history
| Date | Event | Price |
|---|---|---|
| 7/2/2025 | Sold | $370,000+7.2%$151/sqft |
Source:  CVRMLS #2513604 Report a problem CVRMLS #2513604 Report a problem | ||
| 5/25/2025 | Pending sale | $345,000$141/sqft |
Source: CVRMLS #2513604 Report a problem | ||
| 5/20/2025 | Listed for sale | $345,000+27.8%$141/sqft |
Source: CVRMLS #2513604 Report a problem | ||
| 5/9/2007 | Sold | $269,950$110/sqft |
Source: Public Record Report a problem | ||
Public tax history
| Year | Property taxes | Tax assessment |
|---|---|---|
| 2025 | $3,484 +5.9% | $391,500 +7.1% |
| 2024 | $3,290 +6.8% | $365,600 +8% |
| 2023 | $3,081 +11.6% | $338,600 +12.8% |
| 2022 | $2,761 +8.3% | $300,100 +11.9% |
| 2021 | $2,549 +5.1% | $268,300 +5.1% |
| 2020 | $2,425 +1.3% | $255,300 +1.3% |
| 2019 | $2,395 +44.6% | $252,100 +3.6% |
| 2018 | $1,656 +14% | $243,400 +2.7% |
| 2017 | $1,453 | $236,900 +10.5% |
| 2016 | $1,453 -29.4% | $214,400 +1.2% |
| 2015 | $2,058 +6.3% | $211,800 +6.4% |
| 2014 | $1,936 | $199,100 -3.4% |
| 2013 | -- | $206,100 +1% |
| 2012 | -- | $204,100 -6.4% |
| 2011 | -- | $218,100 -6.4% |
| 2010 | -- | $233,100 -7.2% |
| 2009 | -- | $251,100 -0.9% |
| 2008 | -- | $253,400 +12.6% |
| 2007 | -- | $225,100 +19.7% |
| 2005 | -- | $188,100 +20.6% |
| 2004 | -- | $156,000 +6.6% |
| 2003 | -- | $146,300 |
| 2002 | -- | $146,300 +6% |
| 2001 | -- | $138,000 |
Find assessor info on the county website
Neighborhood: 23235
Nearby homes
- $422,4004 bd3 ba2.9k sqft7716 Stonetree Dr, North Chesterfield, VA 23235Off Market
- $435,0004 bd3 ba2.1k sqft2208 Lancashire Dr, North Chesterfield, VA 23235Off Market

- $452,5004 bd3 ba2.5k sqft2200 Lancashire Dr, North Chesterfield, VA 23235Sold
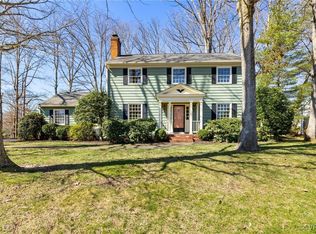
- $391,2003 bd3 ba2.2k sqft7709 Stonetree Dr, North Chesterfield, VA 23235Off Market
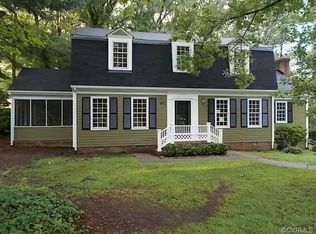
- $375,5003 bd2 ba1.7k sqft7724 Stonetree Dr, North Chesterfield, VA 23235Sold
- $382,4003 bd2 ba2.2k sqft2130 Lancashire Dr, North Chesterfield, VA 23235Off Market
- $423,8004 bd3 ba2.1k sqft7709 Yorkdale Dr, North Chesterfield, VA 23235Off Market
- $426,9004 bd2 ba2.8k sqft7717 Yorkdale Dr, North Chesterfield, VA 23235Off Market
Nearby schools
GreatSchools rating
- 3/10A M Davis Elementary SchoolGrades: PK-5Distance: 1.4 mi
- 2/10Providence Middle SchoolGrades: 6-8Distance: 1.1 mi
- 5/10Monacan High SchoolGrades: 9-12Distance: 4.1 mi
Schools provided by the listing agent
- Elementary: A. M. Davis
- Middle: Providence
- High: Monacan
Source: CVRMLS. This data may not be complete. We recommend contacting the local school district to confirm school assignments for this home.
Get a cash offer in 3 minutes
Find out how much your home could sell for in as little as 3 minutes with a no-obligation cash offer.
Estimated market value
$386,500
Get a cash offer in 3 minutes
Find out how much your home could sell for in as little as 3 minutes with a no-obligation cash offer.
Estimated market value
$386,500
- Virginia
- Chesterfield County
- Richmond
- 23235
- 7708 Stonetree Dr
Nearby cities
Nearby neighborhoods
Nearby zip codes
Other Richmond Topics
