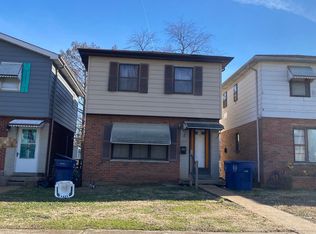
Welcome home to this 3-bedroom, 1.5-bath, two-story home that is move-in ready and offers the perfect blend of character, comfort, and convenience. Step inside to discover a bright, inviting interior featuring a neutral color palette, fresh paint, new carpeting, and an updated kitchen that's ready for everything from weeknight dinners to weekend gatherings. Thoughtful updates throughout make it easy to settle in and feel right at home. The unfinished lower level provides endless possibilities, create the perfect recreation room, home gym, office, or hobby space while still enjoying abundant storage. Outside, you'll love the spacious, level, fully fenced backyard, offering plenty of room for entertaining, summer barbecues, gardening, pets, or simply relaxing outdoors. Ideally located with quick access to major interstates, the YMCA, Rec Plex, shopping, restaurants, and Carondelet Park, this home puts everything you need just minutes away. Don't miss your opportunity to make this charming South St. Louis home your own, schedule your private showing today!
Home is being sold as-is. The seller will make no repairs and will provide no repair credits. The property has passed the City of St. Louis occupancy inspection, offering added peace of mind for the next owner.
Closed
Zillow last checked:
Listing updated:
Bought with:
Brandi Jo Zirkelbach, 2015027305
Keller Williams Realty St. Louis
Anthony A Ware, 2023045422
Keller Williams Realty St. Louis
Source: MARIS,MLS#: 26042838 Originating MLS: Southern Gateway Association of REALTORS
Originating MLS: Southern Gateway Association of REALTORSPrice history
| Date | Event | Price |
|---|---|---|
| 8/13/2026 | Sold | -- |
Source:  MARIS #26042838 Report a problem MARIS #26042838 Report a problem | ||
| 7/11/2026 | Pending sale | $135,000$129/sqft |
Source: MARIS #26042838 Report a problem | ||
| 7/6/2026 | Listed for sale | $135,000-6.9%$129/sqft |
Source: MARIS #26042838 Report a problem | ||
| 6/30/2026 | Listing removed | $145,000$139/sqft |
Source: MARIS #26001995 Report a problem | ||
| 5/12/2026 | Pending sale | $145,000$139/sqft |
Source: MARIS #26001995 Report a problem | ||
| 4/27/2026 | Price change | $145,000-1.7%$139/sqft |
Source: MARIS #26001995 Report a problem | ||
| 4/16/2026 | Listed for sale | $147,500$141/sqft |
Source: MARIS #26001995 Report a problem | ||
| 3/26/2026 | Pending sale | $147,500$141/sqft |
Source: MARIS #26001995 Report a problem | ||
| 3/23/2026 | Price change | $147,500-1.7%$141/sqft |
Source: MARIS #26001995 Report a problem | ||
| 2/3/2026 | Price change | $150,000-6.3%$143/sqft |
Source: MARIS #26001995 Report a problem | ||
| 1/14/2026 | Listed for sale | $160,000$153/sqft |
Source: MARIS #26001995 Report a problem | ||
| 5/25/2012 | Sold | -- |
Source: MARIS #12007623 Report a problem | ||


Get a cash offer in 3 minutes
Find out how much your home could sell for in as little as 3 minutes with a no-obligation cash offer.
Estimated market value
$136,400
