Skip main navigation
For sale
$418,900
3beds
1,608sqft

7708 W Browning St, Sioux Falls, SD 57106

3beds
1,608sqft
Single family residence
Built in 2016
8,982 sqft
2 Garage spaces
$261 price/sqft

What's special

Fully fenced manicured yardGas stoveBright dining areaSprinkler systemTiled showerMostly new windowsNew garage door

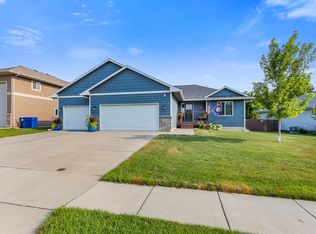
This beautiful slab on grade ranch offers one-level living, quality finishes and pride of ownership throughout. Its immaculate condition and appealing features create a relaxing, peaceful place for both every-day living and comfortable entertaining. You'll appreciate a gas stove, ample cabinets and a pantry off the kitchen, which leads to a bright dining area and the pretty, stacked stone gas fireplace in the living room. From there, a sliding door glides like butter to the private, covered deck, where a gas line to the grill makes dinner a breeze. The primary suite is spacious and sunny, boasting a tile-surrounded tub, tiled shower, double vanities and walk-in closet. A second, full bath is flanked by two additional rooms, leaving options for a bedroom and a sun-drenched office or hobby room with another huge storage closet. This property has a fully fenced, manicured yard, sprinkler system, and stone paver area. It's tucked in a west-side neighborhood, convenient to popular dining and access to main thoroughfares. 36" doors & hallways. Recent upgrades include some new appliances, new front doors, new garage door, mostly new windows, updated blinds, and more! Nothing cookie-cutter here! Don't let this one slip away!

5 days
|
821
|
21
|

Likely to sell faster than

Source: Realtor Association of the Sioux Empire,MLS#: 22606561MLS Logo
Travel times

Living Room

Kitchen

Primary Bedroom

Zillow last checked:

Listing updated:

Listed by:

Jenny Downey,

Berkshire Hathaway HomeServices Midwest Realty - Sioux Falls 605-274-1034

Source: Realtor Association of the Sioux Empire,MLS#: 22606561MLS Logo

Facts & features

Interior

Bedrooms & bathrooms
  • Bedrooms: 3
  • Bathrooms: 2
  • Full bathrooms: 2
  • Main level bedrooms: 3
Primary bedroom
  • Description: 36" doors, WIC, En-suite bath
  • Level: Main
  • Area: 182
  • Dimensions: 13 x 14
Bedroom 2
  • Description: 36" doors, Lg Double Closet
  • Level: Main
  • Area: 130
  • Dimensions: 13 x 10
Bedroom 3
  • Description: 36" doors, vaulted, WIC
  • Level: Main
  • Area: 143
  • Dimensions: 13 x 11
Dining room
  • Area: 100
  • Dimensions: 10 x 10
Kitchen
  • Level: Main
  • Area: 100
  • Dimensions: 10 x 10
Living room
  • Description: Gas FP, sliders to covered deck
  • Level: Main
  • Area: 266
  • Dimensions: 19 x 14
Heating
  • Natural Gas
Cooling
  • Central Air
Appliances
  • Included: Range, Microwave, Dishwasher, Refrigerator, Stove Hood, Washer, Dryer, Freezer
Features
  • Vaulted Ceiling(s), Tray Ceiling(s), Master Bath, Main Floor Laundry, 3+ Bedrooms Same Level
  • Flooring: Carpet, Tile
  • Basement: None
  • Number of fireplaces: 1
  • Fireplace features: Gas
Interior area
  • Total interior livable area: 1,608 sqft
  • Finished area above ground: 1,608
  • Finished area below ground: 0

Property

Parking
  • Total spaces: 2
  • Parking features: Concrete
  • Garage spaces: 2
Features
  • Patio & porch: Deck, Patio
  • Fencing: Privacy
Lot
  • Size: 8,982 Square Feet
  • Features: Irregular Lot
Details
  • Parcel number: 83551

Construction

Type & style
  • Home type: SingleFamily
  • Architectural style: Ranch
  • Property subtype: Single Family Residence
Materials
  • Brick
  • Foundation: Slab
  • Roof: Composition
Condition
  • Year built: 2016

Utilities & green energy

  • Sewer: Public Sewer
  • Water: Public

Community & HOA

Community
  • Subdivision: Rocky Ridge II
HOA
  • Has HOA: No
Location
  • Region: Sioux Falls

Financial & listing details

  • Price per square foot: $261/sqft
  • Tax assessed value: $333,600
  • Annual tax amount: $4,341
  • Date on market: 8/26/2026
  • Road surface type: Curb and Gutter

Price history

DateEventPrice
8/26/2026Listed for sale$418,900+13.2%$261/sqft
Source: Realtor Association of the Sioux Empire #22606561 Report a problem
10/4/2021Sold$370,000$230/sqft
Source: Realtor Association of the Sioux Empire #22103650 Report a problem
6/28/2021Listed for sale$370,000+827.3%$230/sqft
Source: Realtor Association of the Sioux Empire #22103650 Report a problem
6/5/2015Sold$39,900$25/sqft
Source: Realtor Association of the Sioux Empire #21203714 Report a problem

Public tax history

YearProperty taxesTax assessment
2025$4,341 +5%$333,600 +5.7%
2024$4,134 -13.5%$315,500 -6.4%
2023$4,778 +8%$337,200 +14.8%
2022$4,423 +8.4%$293,800 +11.7%
2021$4,080 +4.7%$263,000 -0.3%
2020$3,896 +6.6%$263,700 +12.3%
2018$3,655 -1.5%$234,745 +2.4%
2017$3,712 +1.6%$229,218 +97%
2016$3,655 +350.9%$116,335 +243.6%
2015$811 -0.8%$33,853
2014$817 $33,853

Find assessor info on the county website

Monthly payment

Est. payment
$2,561/mo
Principal & interest
$2160
Property taxes
$401
More affordability toolsChevron Right

Estimated market value

Not available

Estimated sales range

Not available

Not available

Climate risks

Explore flood, wildfire, and other predictive climate risk information for this property on First Street®️.

Neighborhood: 57106

Nearby schools

Discovery Elementary - 26
Grades PK-50.7 miles
8/10
GreatSchools® Rating
Test Score Rating
8/10
Student Progress Rating
8/10
Memorial Middle School - 04
Grades 6-80.8 miles
9/10
GreatSchools® Rating
Test Score Rating
9/10
Student Progress Rating
9/10
Jefferson High School - 67
Grades 9-122.4 miles
6/10
GreatSchools® Rating
Test Score Rating
6/10