Skip main navigation
Sold for $303,725
  • $303,725

    7708 Wilshire Woods Dr, Yukon, OK 73099

    3beds
    1,609sqft
    Single Family Residence
    Built in 2025
    -- sqft lot
    $305,800 Zestimate®
    $189/sqft
    $1,874 Estimated rent

    Home value

    $305,800

    $291,000 - $324,000

    $1,874/mo

    Zestimate® history
    Loading
    Loading...

    Owner options

    List your home for rent

    $1,874/mo

    Rent Zestimate®

    Find your next renter with Zillow Rental Manager. Plus, with online applications, you can quickly screen prospective tenants – for free.

    Learn more

    $1,874/mo

    Rent Zestimate®

    Refinance and save

    $1,877/mo

    Est. payment

    Refinancing to a lower rate could help reduce your monthly payments and save thousands over the life of the loan.

    See today's rates

    $1,877/mo

    Est. payment

    Explore your selling options

    Work with a Zillow partner agent

    Leverage their expertise and Zillow's premium Showcase listings to get your home seen by more buyers.

    Get started

    List with your own agent

    Get your home in front of millions of buyers by listing it on Zillow.

    Learn how to do it

    Sell it yourself

    Take full control of how buyers see your home on Zillow by listing For Sale by Owner (FSBO).

    List your home

    What's special

    Breathtaking colorful oklahoma sunsetsCustom-built raised-height vanity cabinetsOpen inviting layoutOpen floor planSpa-like tiled showerJetted tubSoft neutral tones
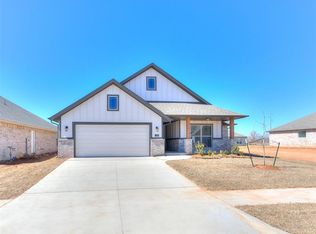
    A stunning home nestled in the highly sought-after Woods at Wilshire neighborhood. This beautifully maintained 3-bedroom, 2-bathroom home offers the perfect blend of comfort, style, and functionality. As you enter, you'll immediately appreciate the open, inviting layout featuring wood-look tile throughout the main living areas, creating a seamless flow with soft, neutral tones that complement any decor. The spacious living room, with a direct-vent gas fireplace, is ideal for cozy evenings spent relaxing or entertaining friends and family. The open floor plan is perfect for both everyday living and hosting gatherings, allowing for easy transitions from the living room to the dining area and kitchen. Whether you're watching the big game or enjoying a quiet evening, this space is perfect for making memories. The primary bathroom is a true retreat. Unwind in the jetted tub, enjoy the spa-like tiled shower, and take in the luxury of custom-built, raised-height vanity cabinets - everything you need for a peaceful escape. Step outside onto your covered patio and take in the breathtaking, colorful Oklahoma sunsets. Whether you're hosting a barbeque or enjoying a quiet evening, this outdoor space is ideal for relaxation and entertaining. Located in the desirable Woods at Wilshire community, this home offers easy access to the Kilpatrick Turnpike and Wilshire Blvd., making trips to OKC for shopping and dining a breeze. Plus, it's situated within one of the top-rated school districts in the metro area, ensuring excellent education opportunities for your family. Don't miss out on this incredible gem - schedule your tour today and see why this home should be yours. *BUILDERS SPECIAL!!! $10,000 JACKPOT!!! What combination will you choose? With use of one of our participating lenders choose between 2-1 or 3-2-1 rate buy down, 5.25% fixed rate, select upgrades (blinds, fence, storm shelter, appliance package) or closing costs! Home must close by the end of March

    Zillow last checked:

    Listing updated:

    Listed by:

    Cassie Good 405-816-2038,

    Copper Creek Real Estate

    Bought with:

    Jan Erhardt, 81352

    Cross C Realty LLC

    Source: MLSOK/OKCMAR as distributed by MLS GRID,MLS#: 1189297MLS Logo

    Facts & features

    Interior

    Bedrooms & bathrooms
    • Bedrooms: 3
    • Bathrooms: 2
    • Full bathrooms: 2
    Heating
    • Has Heating (Unspecified Type)
    Cooling
    • Has cooling: Yes
    Appliances
    • Included: Dishwasher, Disposal, Microwave, Water Heater, Gas Oven, Gas Range
    • Laundry: Laundry Room
    Features
    • Combo Woodwork
    • Flooring: Tile
    • Windows: Double Pane, Low E, Vinyl Frame
    • Number of fireplaces: 1
    Interior area
    • Total structure area: 1,609
    • Total interior livable area: 1,609 sqft

    Property

    Parking
    • Total spaces: 3
    • Parking features: Concrete
    • Garage spaces: 3
    Features
    • Levels: One
    • Stories: 1
    • Patio & porch: Patio, Porch
    Lot
    • Features: Interior Lot
    Details
    • Parcel number: 7708NONEWilshireWoods73099
    • Special conditions: None

    Construction

    Type & style
    • Home type: SingleFamily
    • Architectural style: Craftsman,Traditional
    • Property subtype: Single Family Residence
    Materials
    • Brick & Frame
    • Foundation: Slab
    • Roof: Composition
    Condition
    • Year built: 2025
    Details
    • Builder name: Mirage Homes
    • Warranty included: Yes

    Utilities & green energy

    • Utilities for property: Cable Available, Public

    Community & HOA

    HOA
    • Has HOA: Yes
    • Services included: Common Area Maintenance
    • HOA fee: $350 annually
    Location
    • Region: Yukon

    Financial & listing details

    • Price per square foot: $189/sqft
    • Date on market: 9/2/2025
    • Listing terms: Cash,Conventional,Sell FHA or VA
    • Electric utility on property: Yes

    Price history

    DateEventPrice
    3/20/2026Sold$303,725$189/sqft
    Source: MLSOK/OKCMAR as distributed by MLS GRID #1189297 Report a problem
    2/25/2026Pending sale$303,725$189/sqft
    Source: MLSOK/OKCMAR as distributed by MLS GRID #1189297 Report a problem
    2/25/2026Price change$303,725-1.5%$189/sqft
    Source: MLSOK/OKCMAR as distributed by MLS GRID #1189297 Report a problem
    9/2/2025Listed for sale$308,425$192/sqft
    Source: MLSOK/OKCMAR as distributed by MLS GRID #1189297 Report a problem

    Public tax history

    Tax history is unavailable.

    Neighborhood: 73099

    Nearby schools

    GreatSchools rating
    Schools provided by the listing agent
    • Elementary: Ranchwood ES
    • Middle: Yukon MS
    • High: Yukon HS

    Source: MLSOK/OKCMAR as distributed by MLS GRID. This data may not be complete. We recommend contacting the local school district to confirm school assignments for this home.

    Get a cash offer in 3 minutes
    Find out how much your home could sell for in as little as 3 minutes with a no-obligation cash offer.
    Estimated market value
    $305,800
    Get a cash offer in 3 minutes
    Find out how much your home could sell for in as little as 3 minutes with a no-obligation cash offer.
    Estimated market value
    $305,800