77087 Iroquois Dr, Indian Wells, CA 92210
Home value
$1,944,400
$1.79M - $2.12M
$5,673/mo
Owner options
$5,673/mo
Rent Zestimate®
Find your next renter with Zillow Rental Manager. Plus, with online applications, you can quickly screen prospective tenants – for free.
$5,673/mo
Rent Zestimate®
$12,330/mo
Est. payment
Refinancing to a lower rate could help reduce your monthly payments and save thousands over the life of the loan.
$12,330/mo
Est. payment
Explore your selling options
Work with a Zillow partner agent
Leverage their expertise and Zillow's premium Showcase listings to get your home seen by more buyers.
Get startedList with your own agent
Get your home in front of millions of buyers by listing it on Zillow.
Learn how to do itSell it yourself
Take full control of how buyers see your home on Zillow by listing For Sale by Owner (FSBO).
List your homeWhat's special
Zillow last checked:
Listing updated:
Greg Read DRE #01434669 760-574-5522,
Compass
Kelly Tweedie, DRE #02074655
Keller Williams Realty
Facts & features
Interior
Bedrooms & bathrooms
- Bedrooms: 2
- Bathrooms: 3
- Full bathrooms: 2
- 1/2 bathrooms: 1
Rooms
- Room types: Entry/Foyer, Family Room, Great Room, Primary Bedroom, Other, Pantry, Dining Room
Primary bedroom
- Features: Primary Suite
Bathroom
- Features: Bathtub, Linen Closet, Remodeled, Separate Shower, Vanity
Kitchen
- Features: Granite Counters, Kitchen Island
Other
- Features: Walk-In Closet(s)
Pantry
- Features: Walk-In Pantry
Heating
- Central, Forced Air, Fireplace(s), Natural Gas
Cooling
- Central Air
Appliances
- Included: Convection Oven, Dishwasher, Gas Cooktop, Disposal, Ice Maker, Microwave, Refrigerator, Range Hood, Self Cleaning Oven, Water Softener, Vented Exhaust Fan, Water To Refrigerator
- Laundry: Laundry Room
Features
- Breakfast Bar, Breakfast Area, Separate/Formal Dining Room, High Ceilings, Open Floorplan, Recessed Lighting, Bar, Wired for Sound, Primary Suite, Walk-In Pantry, Walk-In Closet(s)
- Flooring: Carpet, Tile
- Doors: Sliding Doors
- Windows: Screens, Skylight(s)
- Has fireplace: Yes
- Fireplace features: Gas, Great Room, Masonry, Raised Hearth
Interior area
- Total interior livable area: 2,850 sqft
Property
Parking
- Total spaces: 11
- Parking features: Circular Driveway, Direct Access, Driveway, Garage, Garage Door Opener
- Attached garage spaces: 3
- Uncovered spaces: 5
Features
- Levels: One
- Stories: 1
- Patio & porch: Brick, Concrete, Covered, Deck
- Has private pool: Yes
- Pool features: Gunite, Electric Heat, In Ground, Pebble, Private, Salt Water
- Spa features: Gunite, Heated, In Ground, Private
- Has view: Yes
- View description: Golf Course, Mountain(s), Panoramic
Lot
- Size: 8,276 Square Feet
- Features: Back Yard, Close to Clubhouse, Front Yard, Landscaped, On Golf Course, Rectangular Lot, Yard
Details
- Parcel number: 633393021
- Special conditions: Standard
Construction
Type & style
- Home type: SingleFamily
- Property subtype: Single Family Residence
Materials
- Stucco
- Foundation: Slab
- Roof: Concrete,Foam
Condition
- Updated/Remodeled
- New construction: No
- Year built: 1960
Utilities & green energy
- Utilities for property: Cable Available
Community & HOA
Community
- Features: Golf, Gated
- Security: Prewired, Gated Community, 24 Hour Security
- Subdivision: Indian Wells C.C.
Location
- Region: Indian Wells
Financial & listing details
- Price per square foot: $682/sqft
- Tax assessed value: $1,432,629
- Date on market: 6/24/2026
- Listing terms: Cash,Cash to New Loan
- Inclusions: Furnishings negotiable
Price history
| Date | Event | Price |
|---|---|---|
| 7/29/2026 | Sold | $1,944,200-0.3%$682/sqft |
Source: | ||
| 7/22/2026 | Pending sale | $1,950,000$684/sqft |
Source: | ||
| 6/30/2026 | Contingent | $1,950,000$684/sqft |
Source: | ||
| 6/24/2026 | Listed for sale | $1,950,000+44.4%$684/sqft |
Source: | ||
| 10/24/2022 | Sold | $1,350,000+94.2%$474/sqft |
Source: Public Record Report a problem | ||
| 4/15/2003 | Sold | $695,000+74.2%$244/sqft |
Source: Public Record Report a problem | ||
| 2/28/1997 | Sold | $399,000$140/sqft |
Source: Public Record Report a problem | ||
Public tax history
| Year | Property taxes | Tax assessment |
|---|---|---|
| 2026 | -- | $1,432,629 +2% |
| 2025 | $19,649 +4.8% | $1,404,540 +2% |
| 2024 | $18,749 +2.2% | $1,377,000 +2% |
| 2023 | $18,343 +35.8% | $1,350,000 +41% |
| 2022 | $13,511 +5.8% | $957,512 +6.4% |
| 2021 | $12,764 +11.1% | $899,808 +12% |
| 2020 | $11,488 +2.6% | $803,400 +3% |
| 2019 | $11,195 +3.4% | $780,000 +4% |
| 2018 | $10,826 +0.9% | $750,000 +0.8% |
| 2017 | $10,731 | $744,000 +3% |
| 2016 | $10,731 +4.4% | $722,000 +3.6% |
| 2015 | $10,275 -0.2% | $697,000 |
| 2014 | $10,294 | $697,000 +1.2% |
| 2013 | -- | $689,000 +13.1% |
| 2012 | -- | $609,000 -22.3% |
| 2011 | -- | $784,000 +2.6% |
| 2010 | -- | $764,000 +6.1% |
| 2009 | -- | $720,000 -6% |
| 2008 | -- | $766,330 +2% |
| 2007 | -- | $751,305 +2% |
| 2006 | -- | $736,575 +2% |
| 2005 | -- | $722,133 +76.4% |
| 2003 | -- | $409,328 +2% |
| 2002 | -- | $401,303 +2% |
| 2001 | $5,429 +1.6% | $393,435 +2% |
| 2000 | $5,341 | $385,721 |
Neighborhood: 92210
Nearby homes
- $1,594,6003 bd3 ba1.8k sqft77123 Iroquois Dr, Indian Wells, CA 92210Off Market

- $1,555,2004 bd3 ba3.4k sqft77083 Iroquois Dr, Indian Wells, CA 92210Off Market
- $6,9004 bd3 ba2.6k sqft77137 Iroquois Dr, Indian Wells, CA 92210For Rent
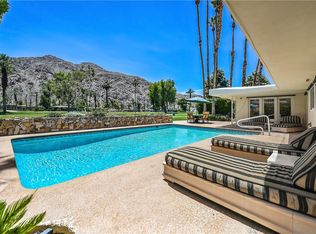
- $1,323,6002 bd4 ba2.4k sqft77077 Iroquois Dr, Indian Wells, CA 92210Off Market
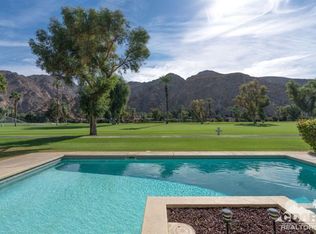
- $1,467,0004 bd4 ba3.2k sqft77114 Iroquois Dr, Indian Wells, CA 92210Off Market
- $788,4003 bd3 ba1.9k sqft77096 Iroquois Dr, Indian Wells, CA 92210Off Market

- $1,531,4003 bd-- ba2 sqft77069 Iroquois Dr, Indian Wells, CA 92210Off Market
- $1,175,2003 bd2 ba2k sqft77151 Iroquois Dr, Indian Wells, CA 92210Off Market
Nearby schools
GreatSchools rating
- 9/10Gerald R. Ford Elementary SchoolGrades: K-5Distance: 1 mi
- 4/10La Quinta Middle SchoolGrades: 6-8Distance: 2.6 mi
- 9/10Palm Desert High SchoolGrades: 9-12Distance: 2.6 mi
Get a cash offer in 3 minutes
- California
- Riverside County
- Indian Wells
- 92210
- 77087 Iroquois Dr