Great opportunity to purchase a well-maintained duplex offering flexibility for investors or owner occupants. Each unit features 2 bedrooms, 1.5 bathrooms, an eat in kitchen, patio, and off-street parking. Both gas forced air units have been replaced in recent years. The property also offers a shared fenced in back yard and shared utility shed. Live in one side while the rental income offsets your mortgage, or add this well-maintained property to your investment portfolio.
Pending
$245,900
7709/7711 Hessen Cassel Rd, Fort Wayne, IN 46816
4beds
2,592sqft
Duplex
Built in 1970
-- sqft lot
$242,400 Zestimate®
$--/sqft
$-- HOA
What's special
Off-street parkingShared utility shed
- 21 days
- 834
- 59
Likely to sell faster than
Zillow last checked:
Listing updated:
Listed by:
Brad Green 260-589-8474,
Green Realty Group,
Robert Green,
Green Realty Group
Source: IRMLS,MLS#: 202638374
Facts & features
Interior
Bedrooms & bathrooms
- Bedrooms: 4
- Bathrooms: 4
- Full bathrooms: 2
- 1/2 bathrooms: 2
Heating
- Natural Gas, Forced Air
Cooling
- Central Air
Features
- Eat-in Kitchen
- Flooring: Carpet, Vinyl
- Basement: Concrete
Interior area
- Total structure area: 2,592
- Total interior livable area: 2,592 sqft
- Finished area above ground: 2,592
- Finished area below ground: 0
Video & virtual tour
Property
Parking
- Total spaces: 4
- Parking features: Off Street Parking, Concrete
- Has uncovered spaces: Yes
Features
- Levels: Two
- Stories: 2
- Patio & porch: Patio
- Fencing: Chain Link,Fenced
Lot
- Size: 0.25 Acres
- Dimensions: 80X135
- Features: Level, City/Town/Suburb
Details
- Additional structures: Shed(s)
- Parcel number: 021332103006.000077
Construction
Type & style
- Home type: MultiFamily
- Property subtype: Duplex
Materials
- Aluminum Siding, Brick
- Foundation: Slab
- Roof: Asphalt
Condition
- New construction: No
- Year built: 1970
Utilities & green energy
- Sewer: City
- Water: City
Community & HOA
Community
- Subdivision: Trier Ridge Park
Location
- Region: Fort Wayne
Financial & listing details
- Annual tax amount: $3,049
- Date on market: 9/16/2026
- Listing terms: Cash,Conventional
- Inclusions: Building, Land, Lease
- Lease term: 12 Months
- Total actual rent: 6600
- Tenant pays: Electricity, Fuel, Heating, Trash Collection, Water
- Road surface type: Asphalt
Estimated market value
$242,400
$230,000 - $255,000
$1,090/mo
Price history
| Date | Event | Price |
|---|---|---|
| 9/25/2026 | Pending sale | $245,900 |
Source:  IRMLS #202638374 Report a problem IRMLS #202638374 Report a problem | ||
| 9/16/2026 | Listed for sale | $245,900 |
Source: IRMLS #202638374 Report a problem | ||
Public tax history
Tax history is unavailable.
Monthly payment
Est. payment
Payment breakdown
Explore the cost of this home by adjusting the details. Changes won't be saved.Climate risks
Neighborhood: Trier Ridge Park
Nearby schools
Schools provided by the listing agent
- Elementary: Southwick
- Middle: Prince Chapman
- High: New Haven
- District: East Allen County
Source: IRMLS. This data may not be complete. We recommend contacting the local school district to confirm school assignments for this home.

- $202,8003 bd1 ba1.1k sqft8013 Hessen Cassel Rd, Fort Wayne, IN 46816Off Market
- $208,4003 bd1 ba1.3k sqft8019 Hessen Cassel Rd, Fort Wayne, IN 46816Off Market
- $230,2003 bd1 ba2k sqft8007 Hessen Cassel Rd, Fort Wayne, IN 46816Off Market
- $190,5004 bd1 ba1.5k sqft8115 Hessen Cassel Rd, Fort Wayne, IN 46816Off Market
Similar homes
- $249,9993 bd2 ba1.4k sqft7735 Newlin Dr, Fort Wayne, IN 46816For Sale
 MLS ID #202635706, Jaden Peterson, CENTURY 21 Bradley Realty, Inc. IRMLS
 - $220,0003 bd2 ba1.6k sqft1902 Chantada Ln, Fort Wayne, IN 46816For Sale
 MLS ID #202638176, Ahtway Freeda, Allure Realty LLC. IRMLS
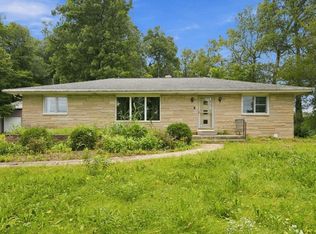
 - $329,9004 bd2 ba2.1k sqft10335 Wayne Trce, Fort Wayne, IN 46816For Sale
 MLS ID #202639959, Sabrina Phyo, Uptown Realty Group. IRMLS
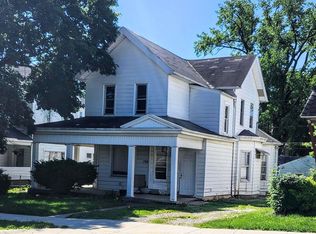
 - $250,0004 bd4 ba2.6k sqft708 Columbia Ave, Fort Wayne, IN 46805For Sale
 MLS ID #202623519, Kathy Hutchins, CENTURY 21 Bradley Realty, Inc. IRMLS
